It drew on Historic England’s collection of 20,000 negatives that is the largest in its care by a woman photographer.
In the 1960s and 1970s, these images were used to illustrate architectural books and guides about Britain and Europe published by Oriel Press of Newcastle upon Tyne.
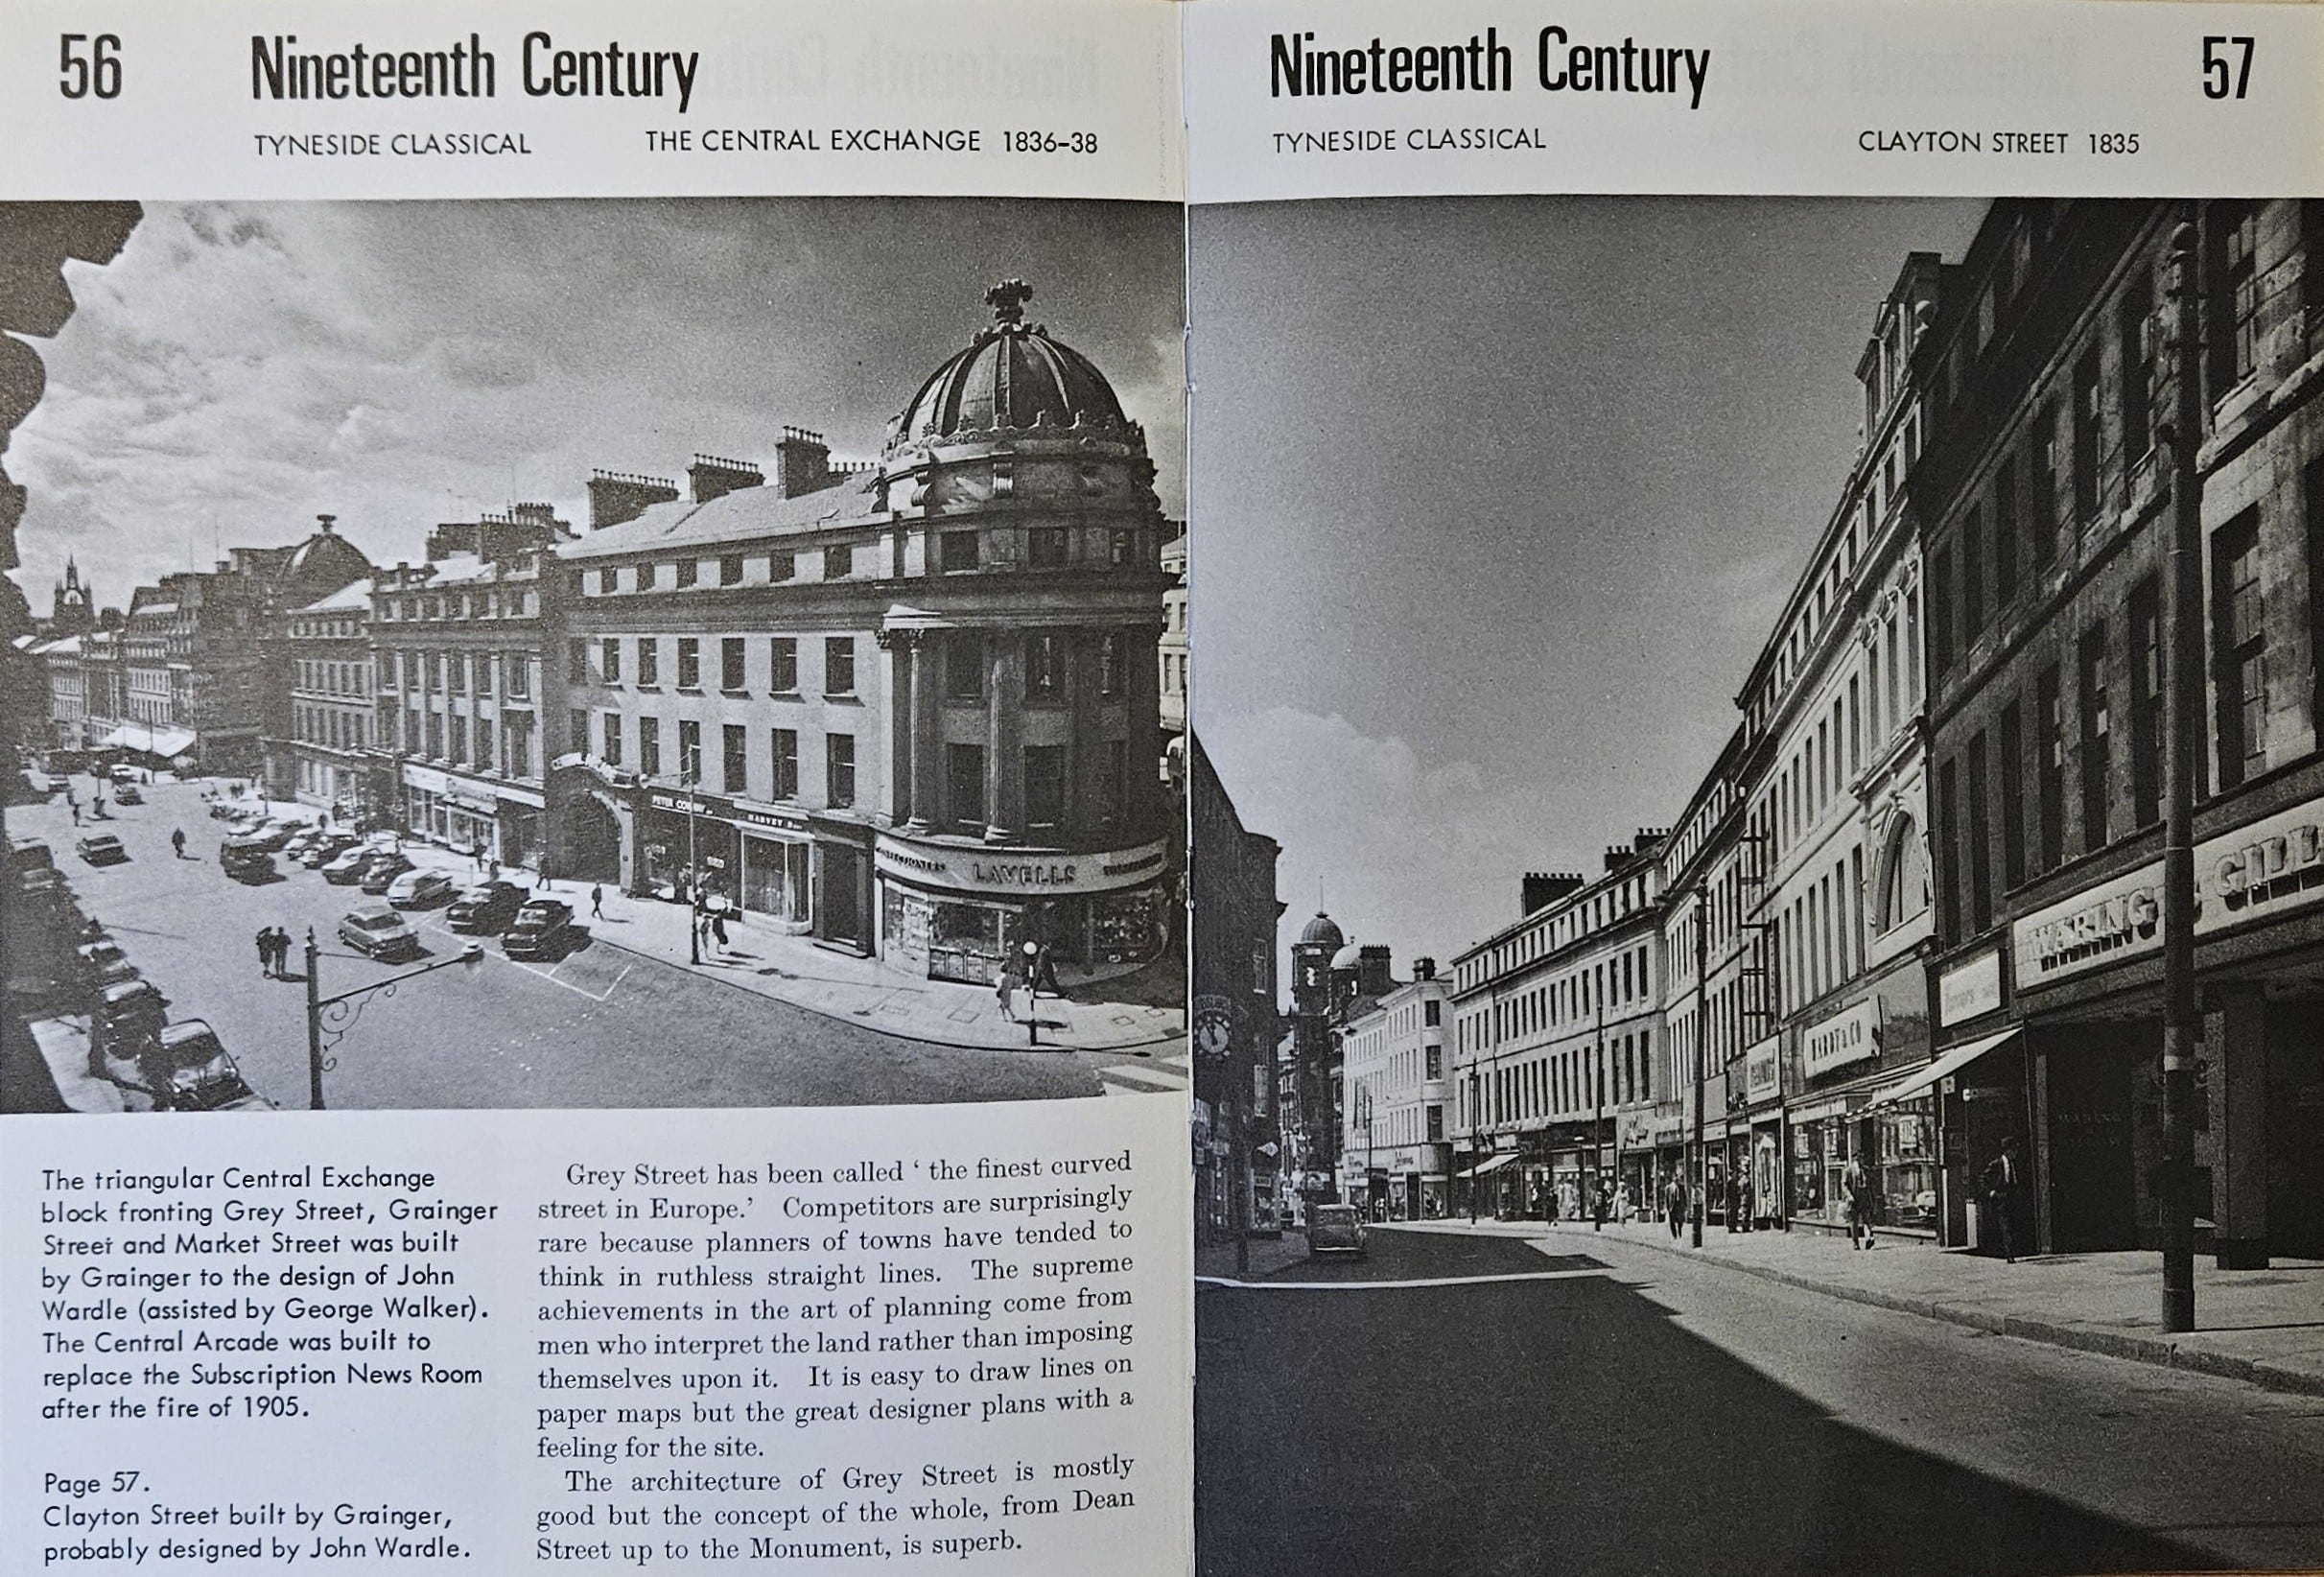
From Historic Architecture of Newcastle upon Tyne (Oriel Press, 1967).
Alongside Ursula’s wonderful black-and-white photos, the talk shared new research about her life and career that generated interest far beyond the expected niche audience.
However, my efforts to track down Ursula’s widower, who had originally donated her archive to Historic England, proved unsuccessful.
Earlier this year, I unexpectedly received an email from a relative of his who had watched my Royal Photographic Society talk recording on YouTube.
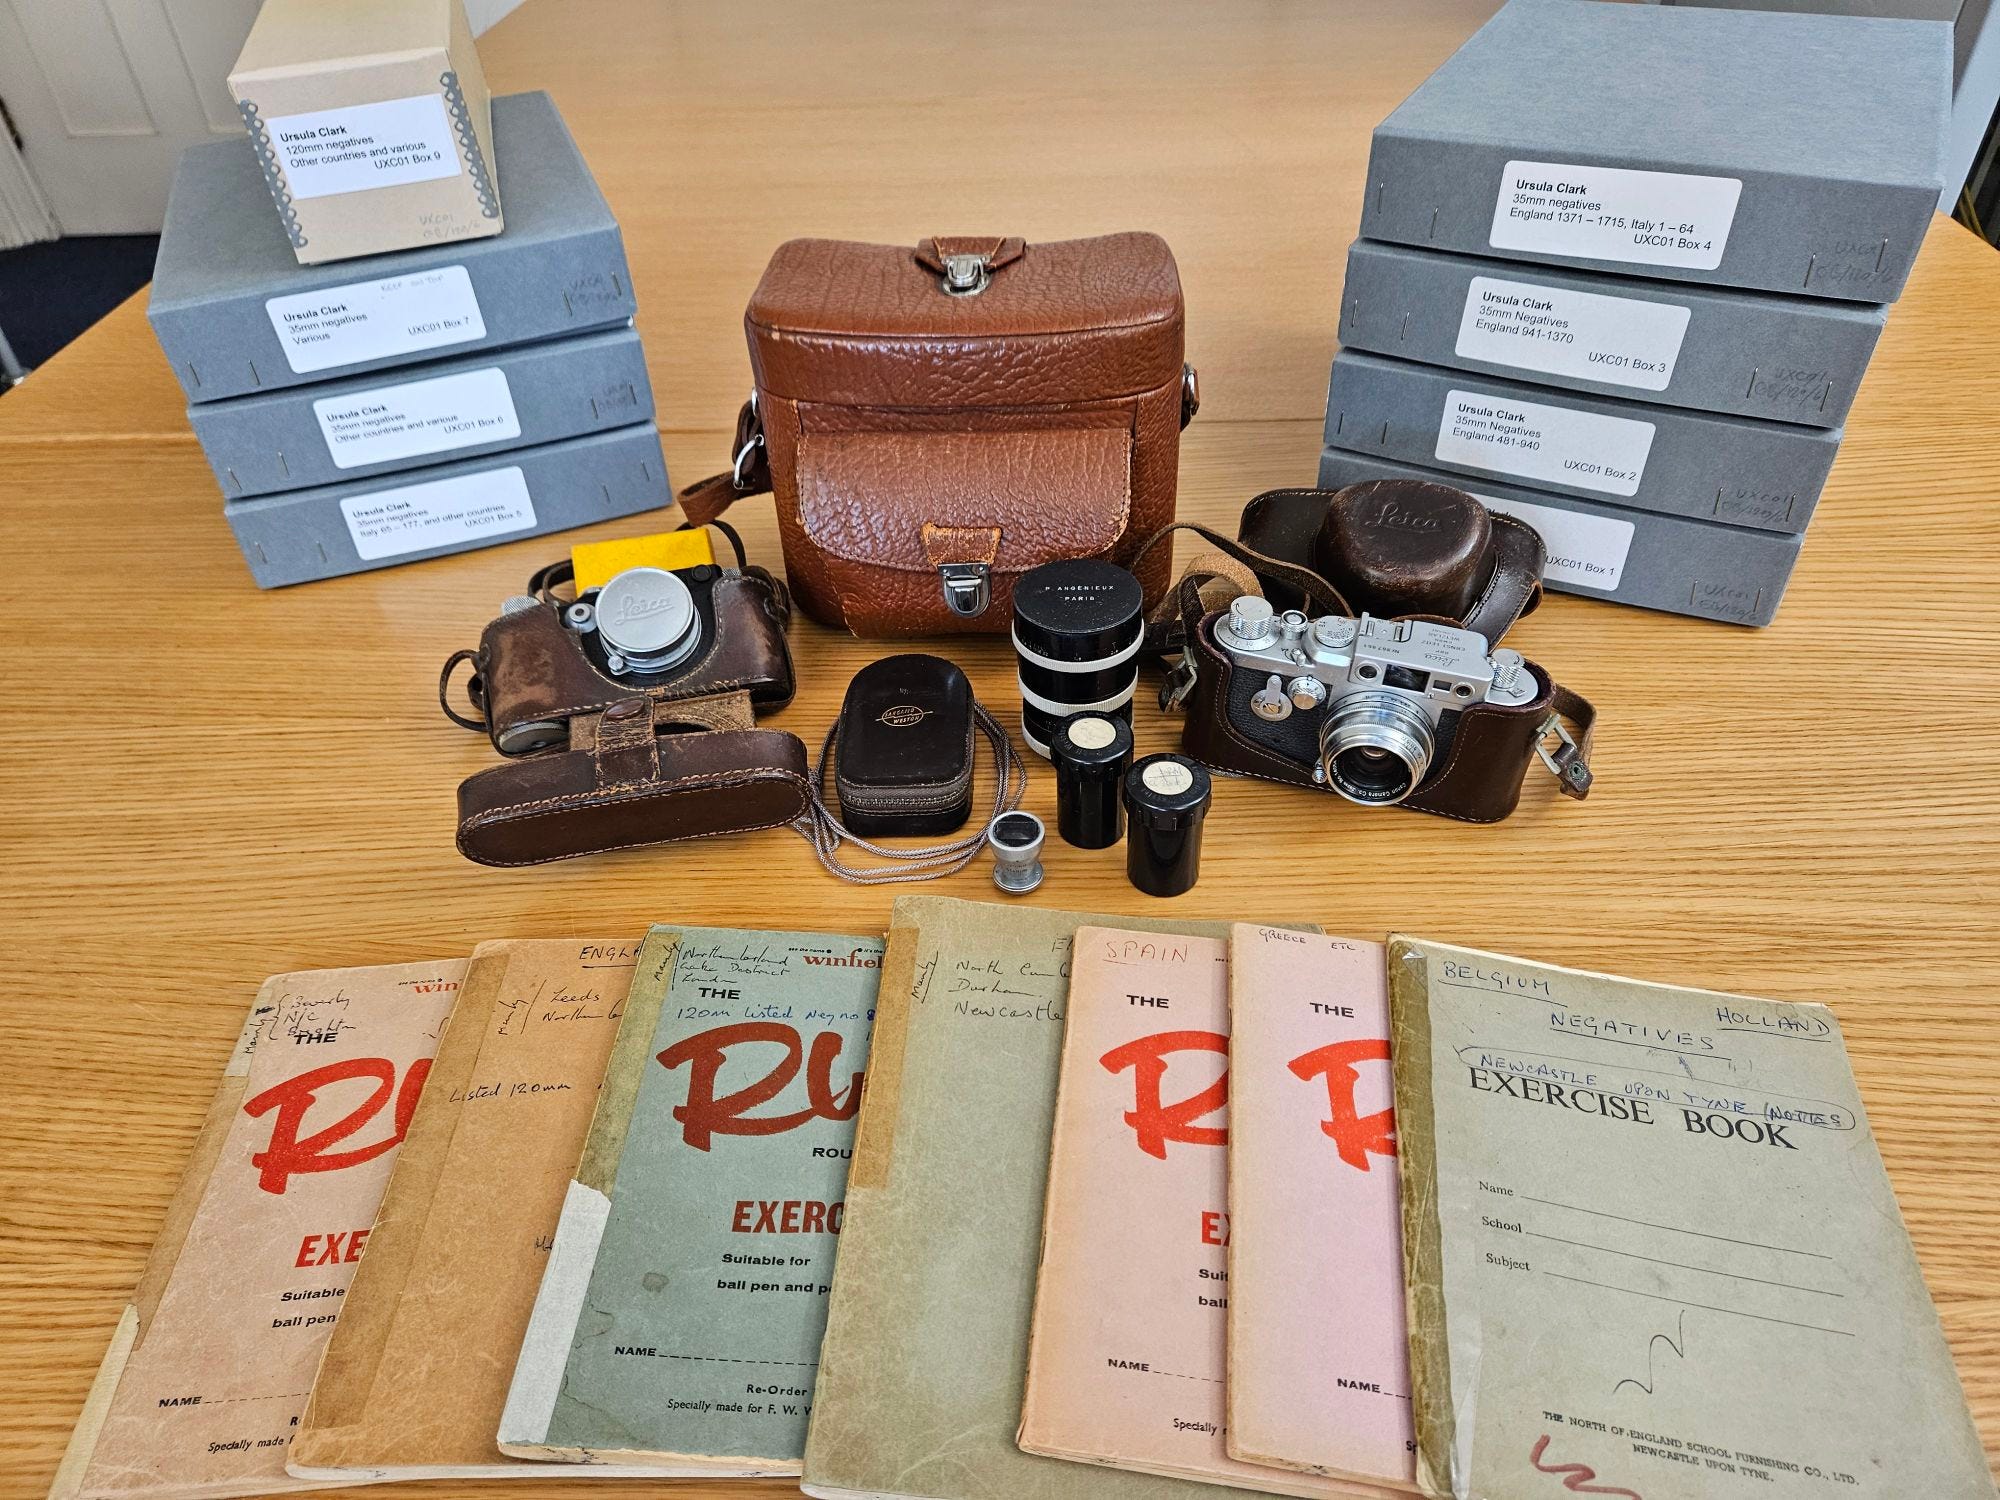
They told me that though Ursula’s husband had died in 2024, two of her cameras had been found whilst clearing the loft of his home in Northumberland.
Those cameras together with other photographic equipment have since been donated to the Historic England archive in Swindon where they are now part of the Ursula Clark Collection.
Unsurprisingly, this discovery has helped further inform understanding of her photographic practice.
In the next Pressphotoman blogpost, I will detail that new research about an architectural photographer and historian whose reputation continues to grow.
Property programmes on British television have become a popular genre in the 21st century.
From Location Location Location and Kirstie and Phil’s Love It Or List It to Grand Designs and George Clarke’s Amazing Spaces, dreams of creating the perfect home are shared by millions of viewers.
However, the perils of transforming an old building of whatever age have long been known.
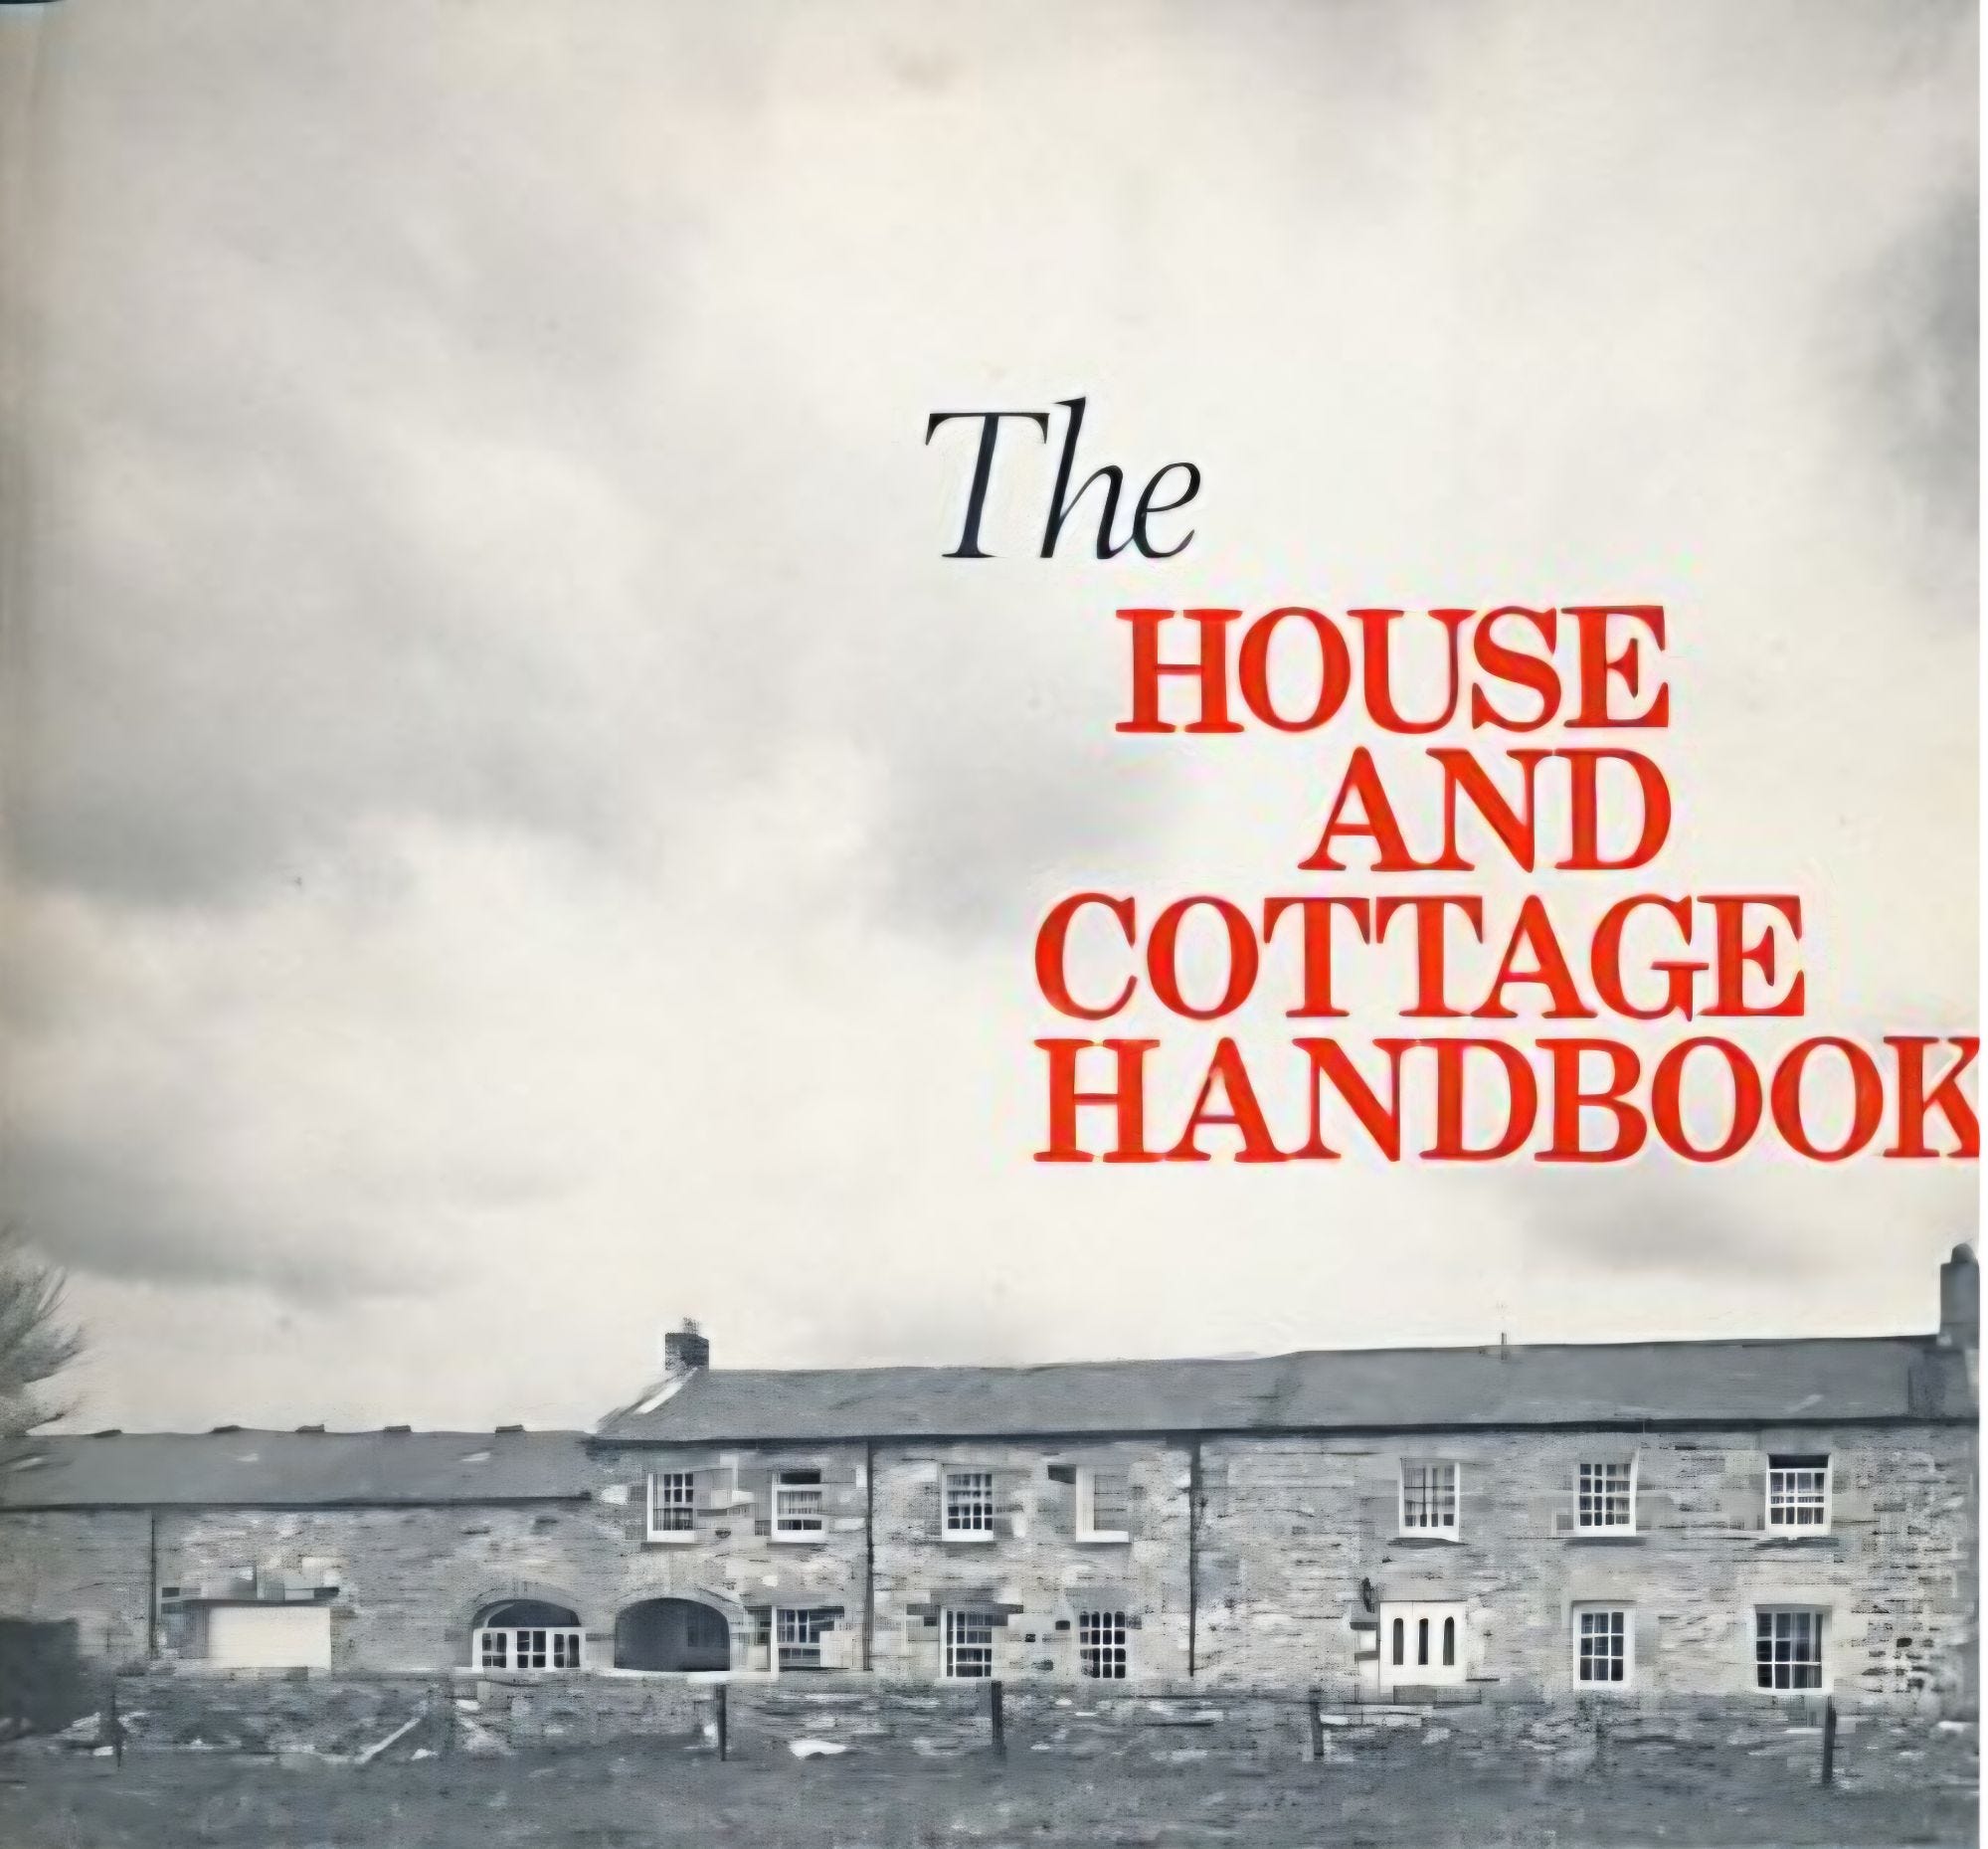
In 1976, the Civic Trust of North East England published The House and Cottage Handbook, which proved a popular seller.
In its sights were the “rural cottages, terraces of orderly Victorian or Edwardian houses in our towns, an isolated farmhouse … ” that were described as “a national asset economically, visually and historically.”
The North East Civic Trust’s Director Neville Whitaker OBE (1932-2008) intended the handbook as “a simple attempt to induce thought and respect in the hope that would-be improvers will stop, think and try to understand before they act.”
According to his obituary in The Independent newspaper, it “had as its chief target the plastic doors, windows and false fanlights that have so altered the character of so many Georgian and Victorian townhouses.”
Amongst its chapters was one titled ‘What Not To Do.’
To illustrate his text, Whittaker credited a number of photographers including Ursula Clark (1940-2000) whose career continues to be the subject of ongoing research for this blog.
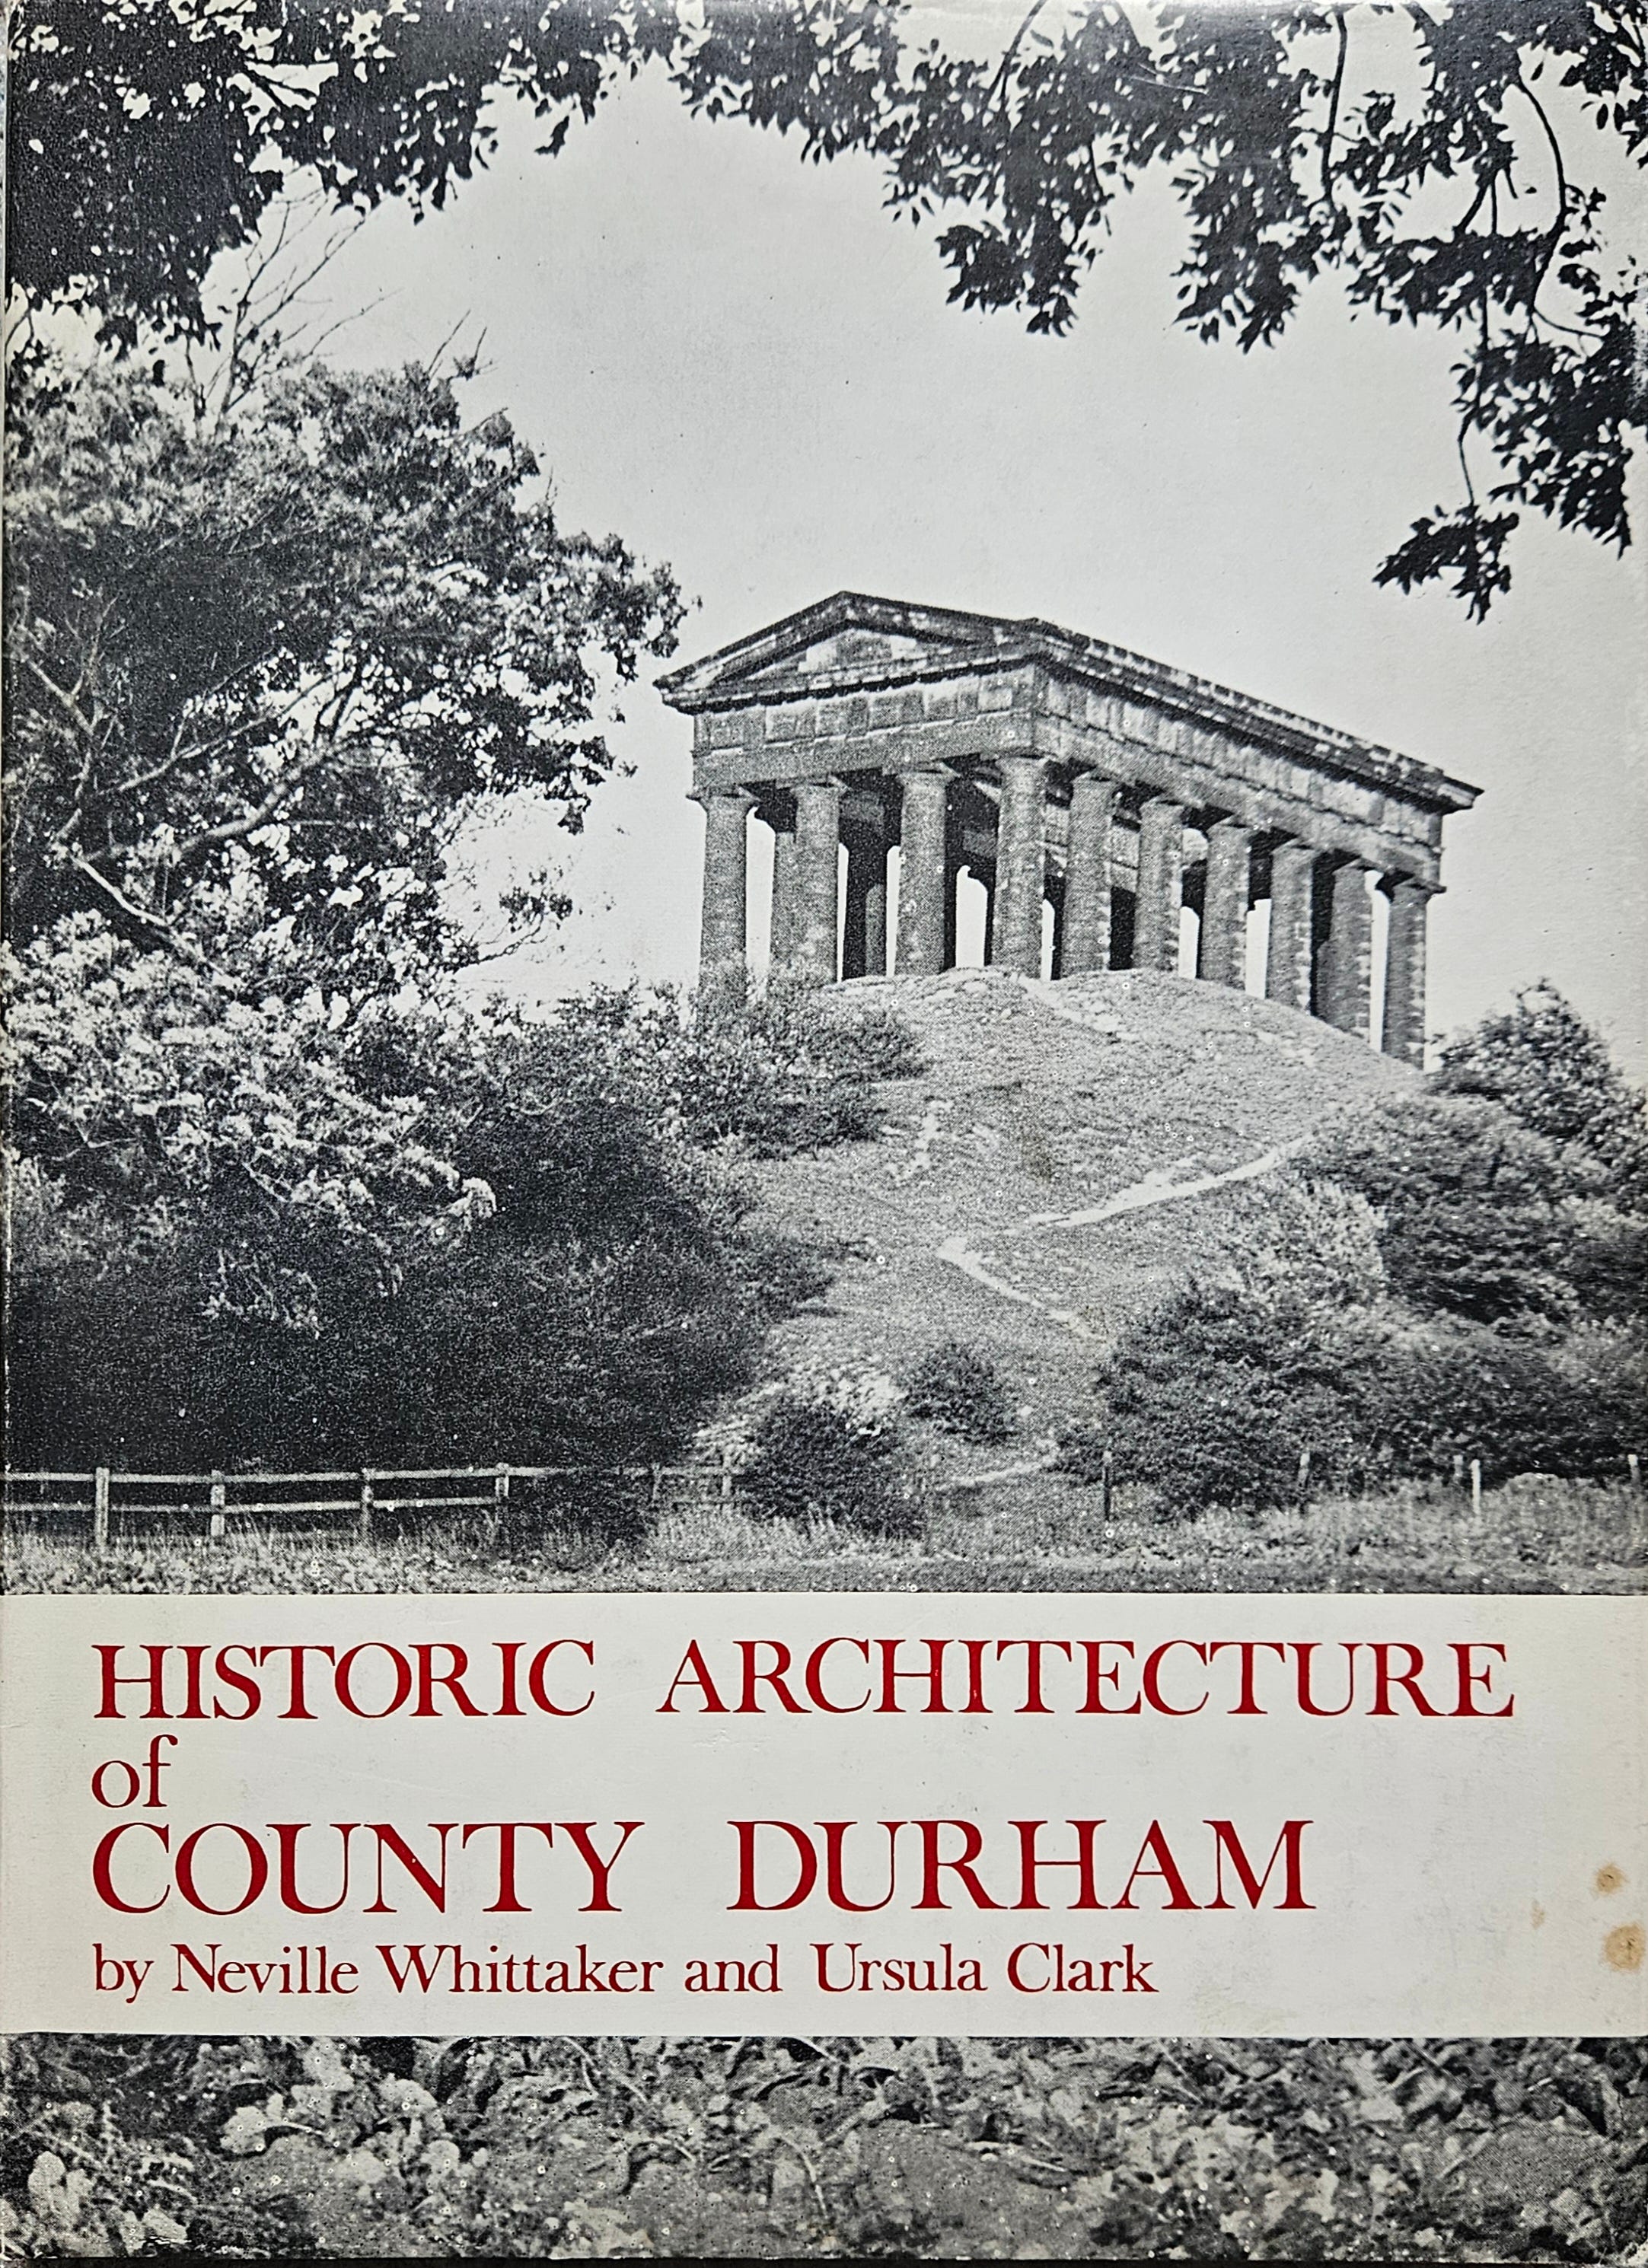
Whittaker and Clark had first collaborated as co-authors of Historic Architecture of County Durham published in 1971 by Oriel Press of Newcastle upon Tyne.
By the mid-1970s, Ursula’s role as photographic editor of Oriel Press had ended following a take-over, so research is continuing to learn more about her photography during the period that followed.
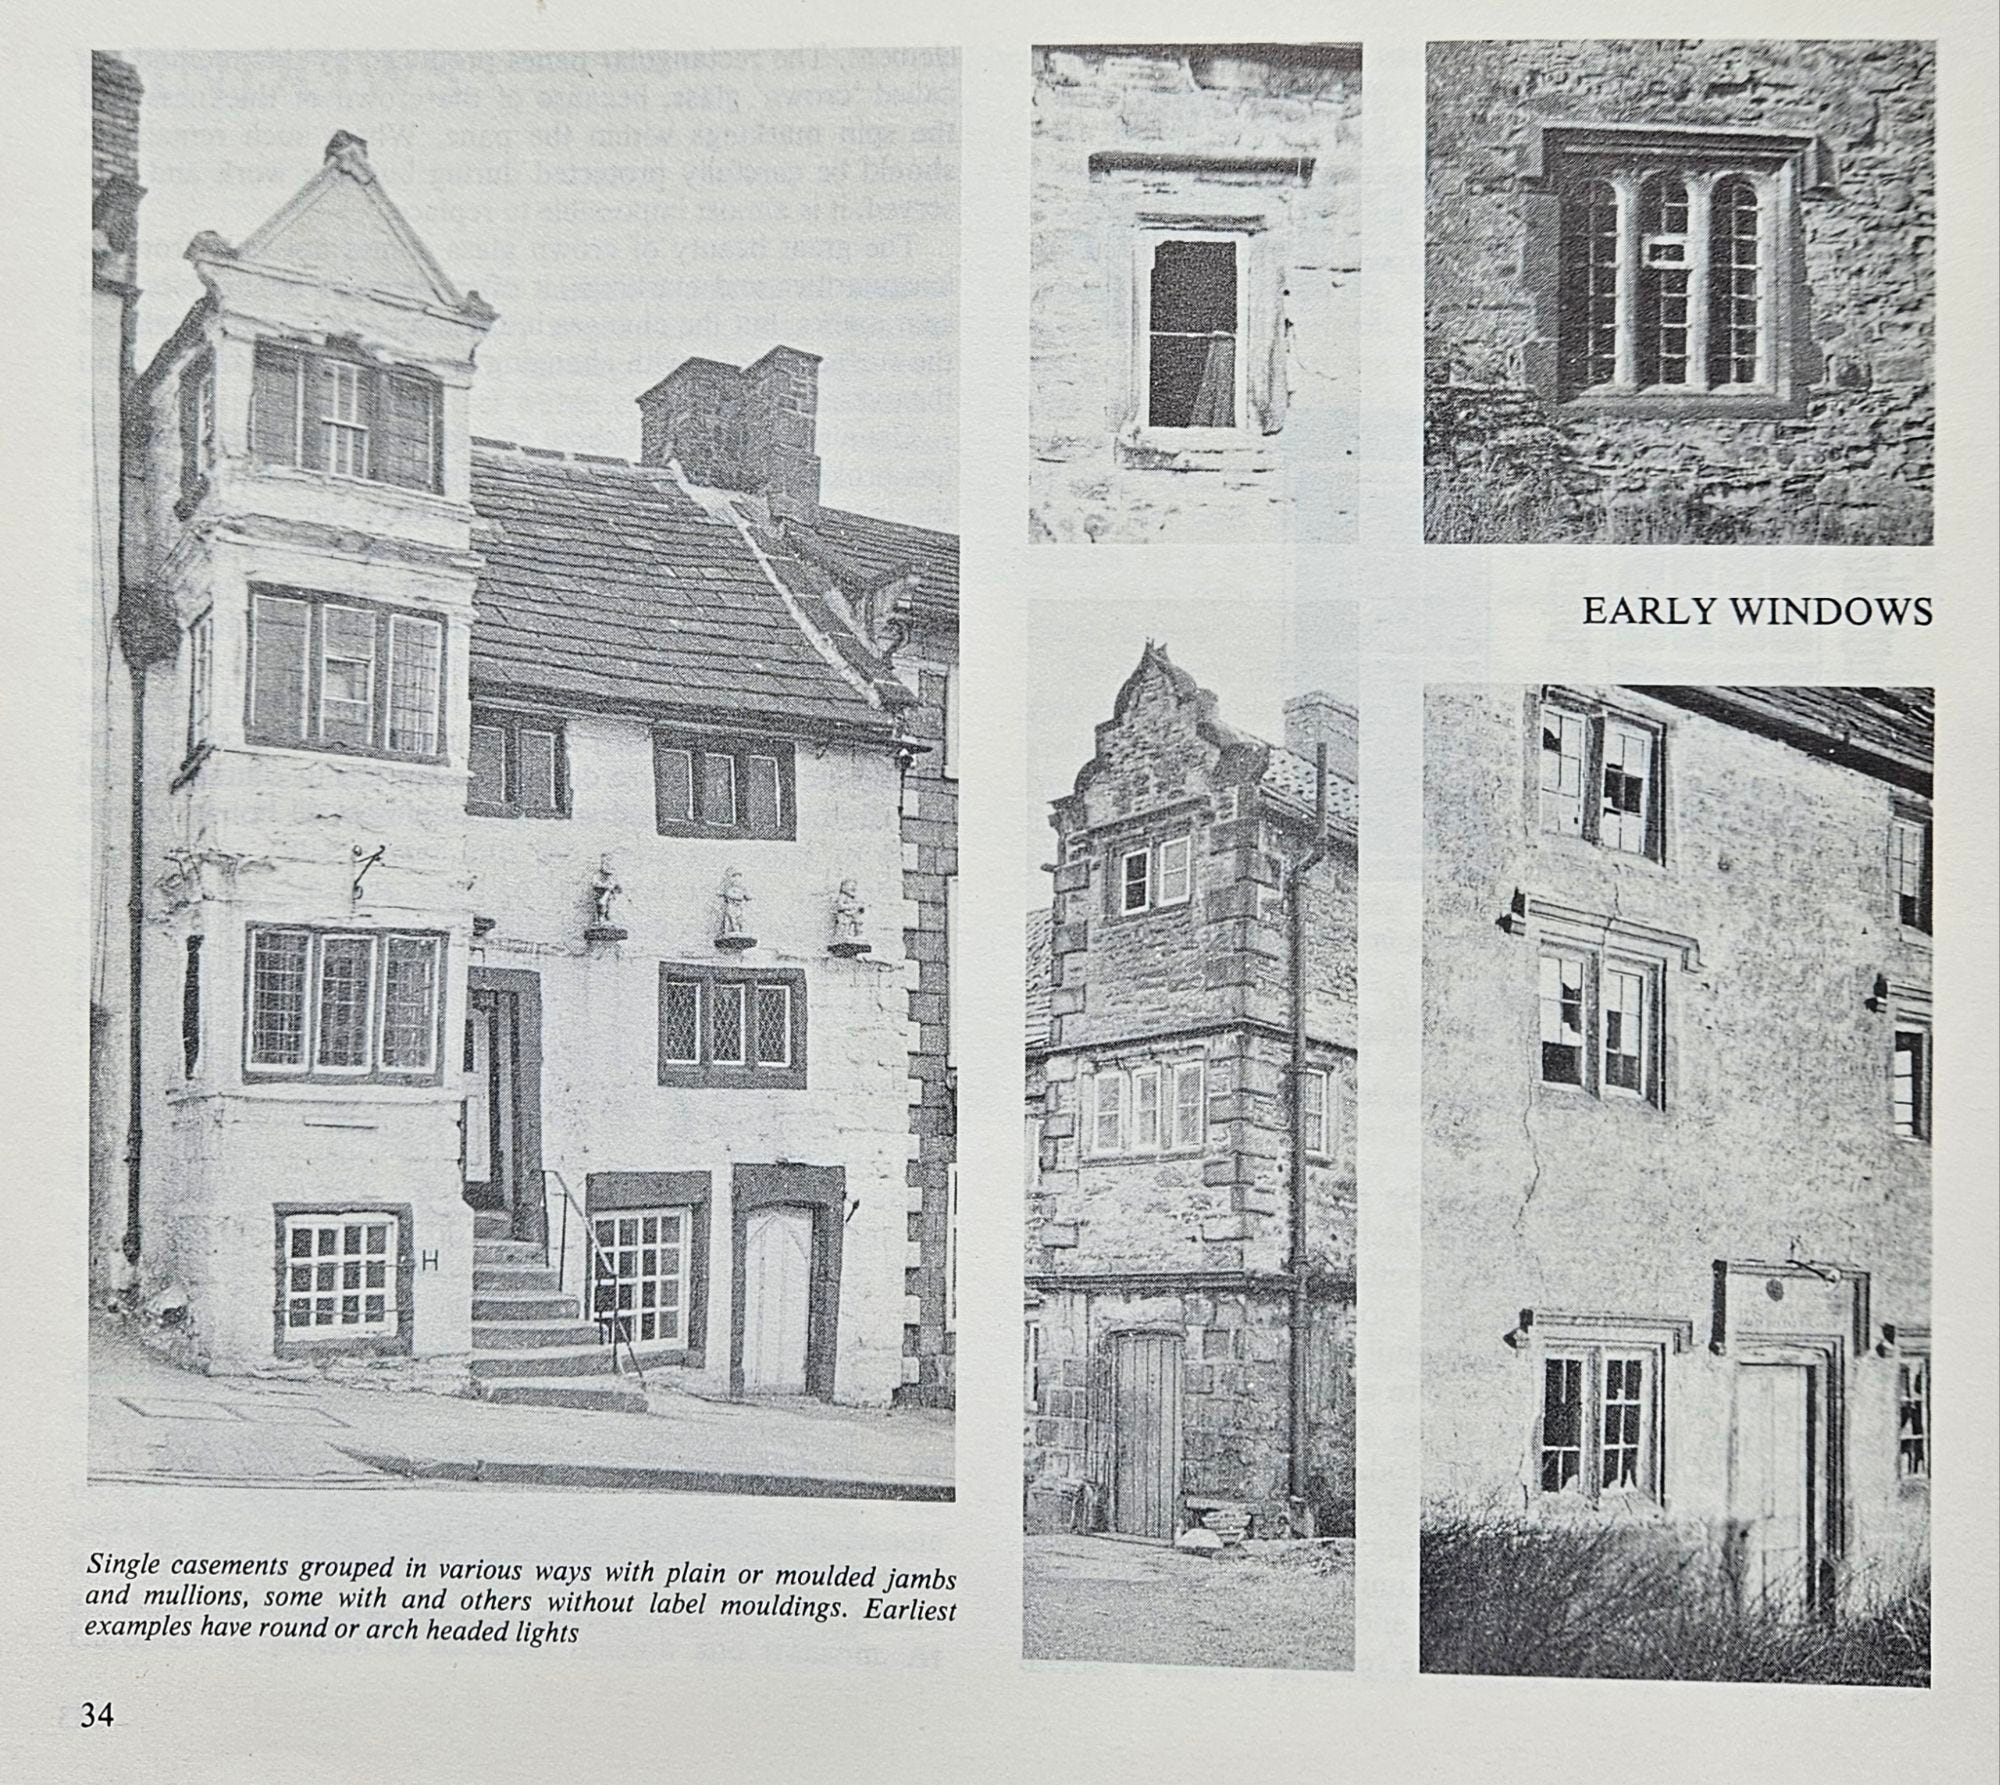
TheHouse and Cottage Handbook featured a total of eight of Ursula’s images.
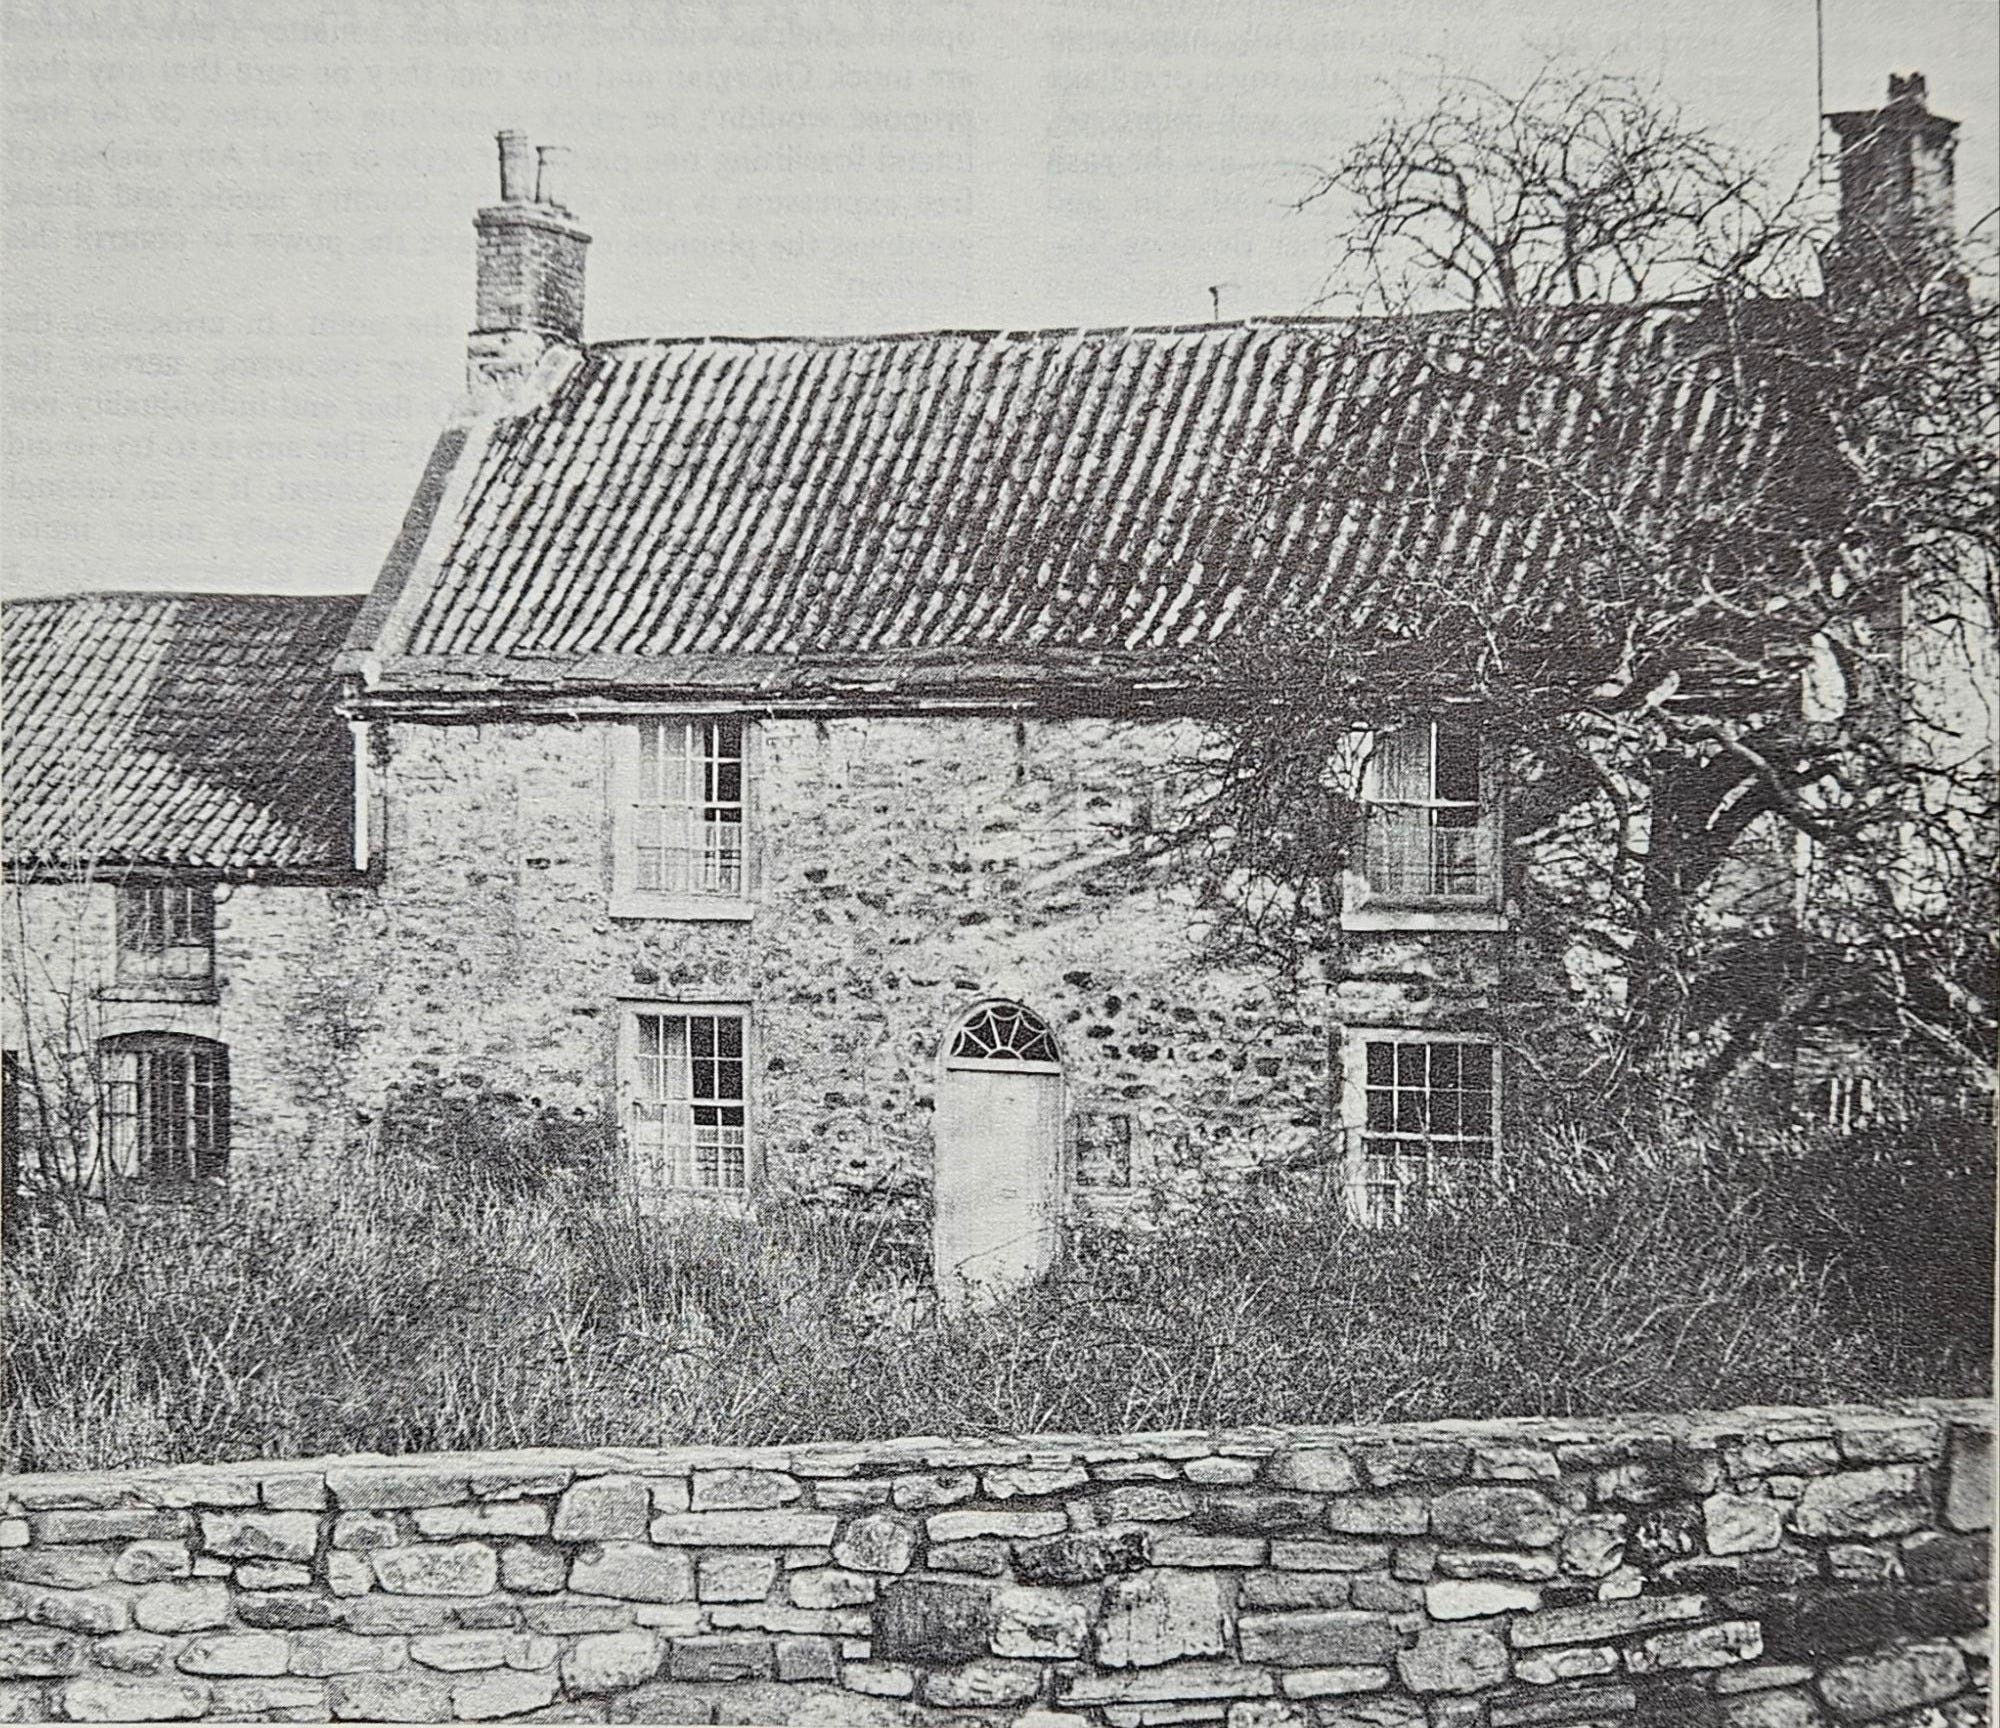
The first was captioned: ‘The vernacular basis – an unimproved stone and pantile farmhouse, County Durham.’
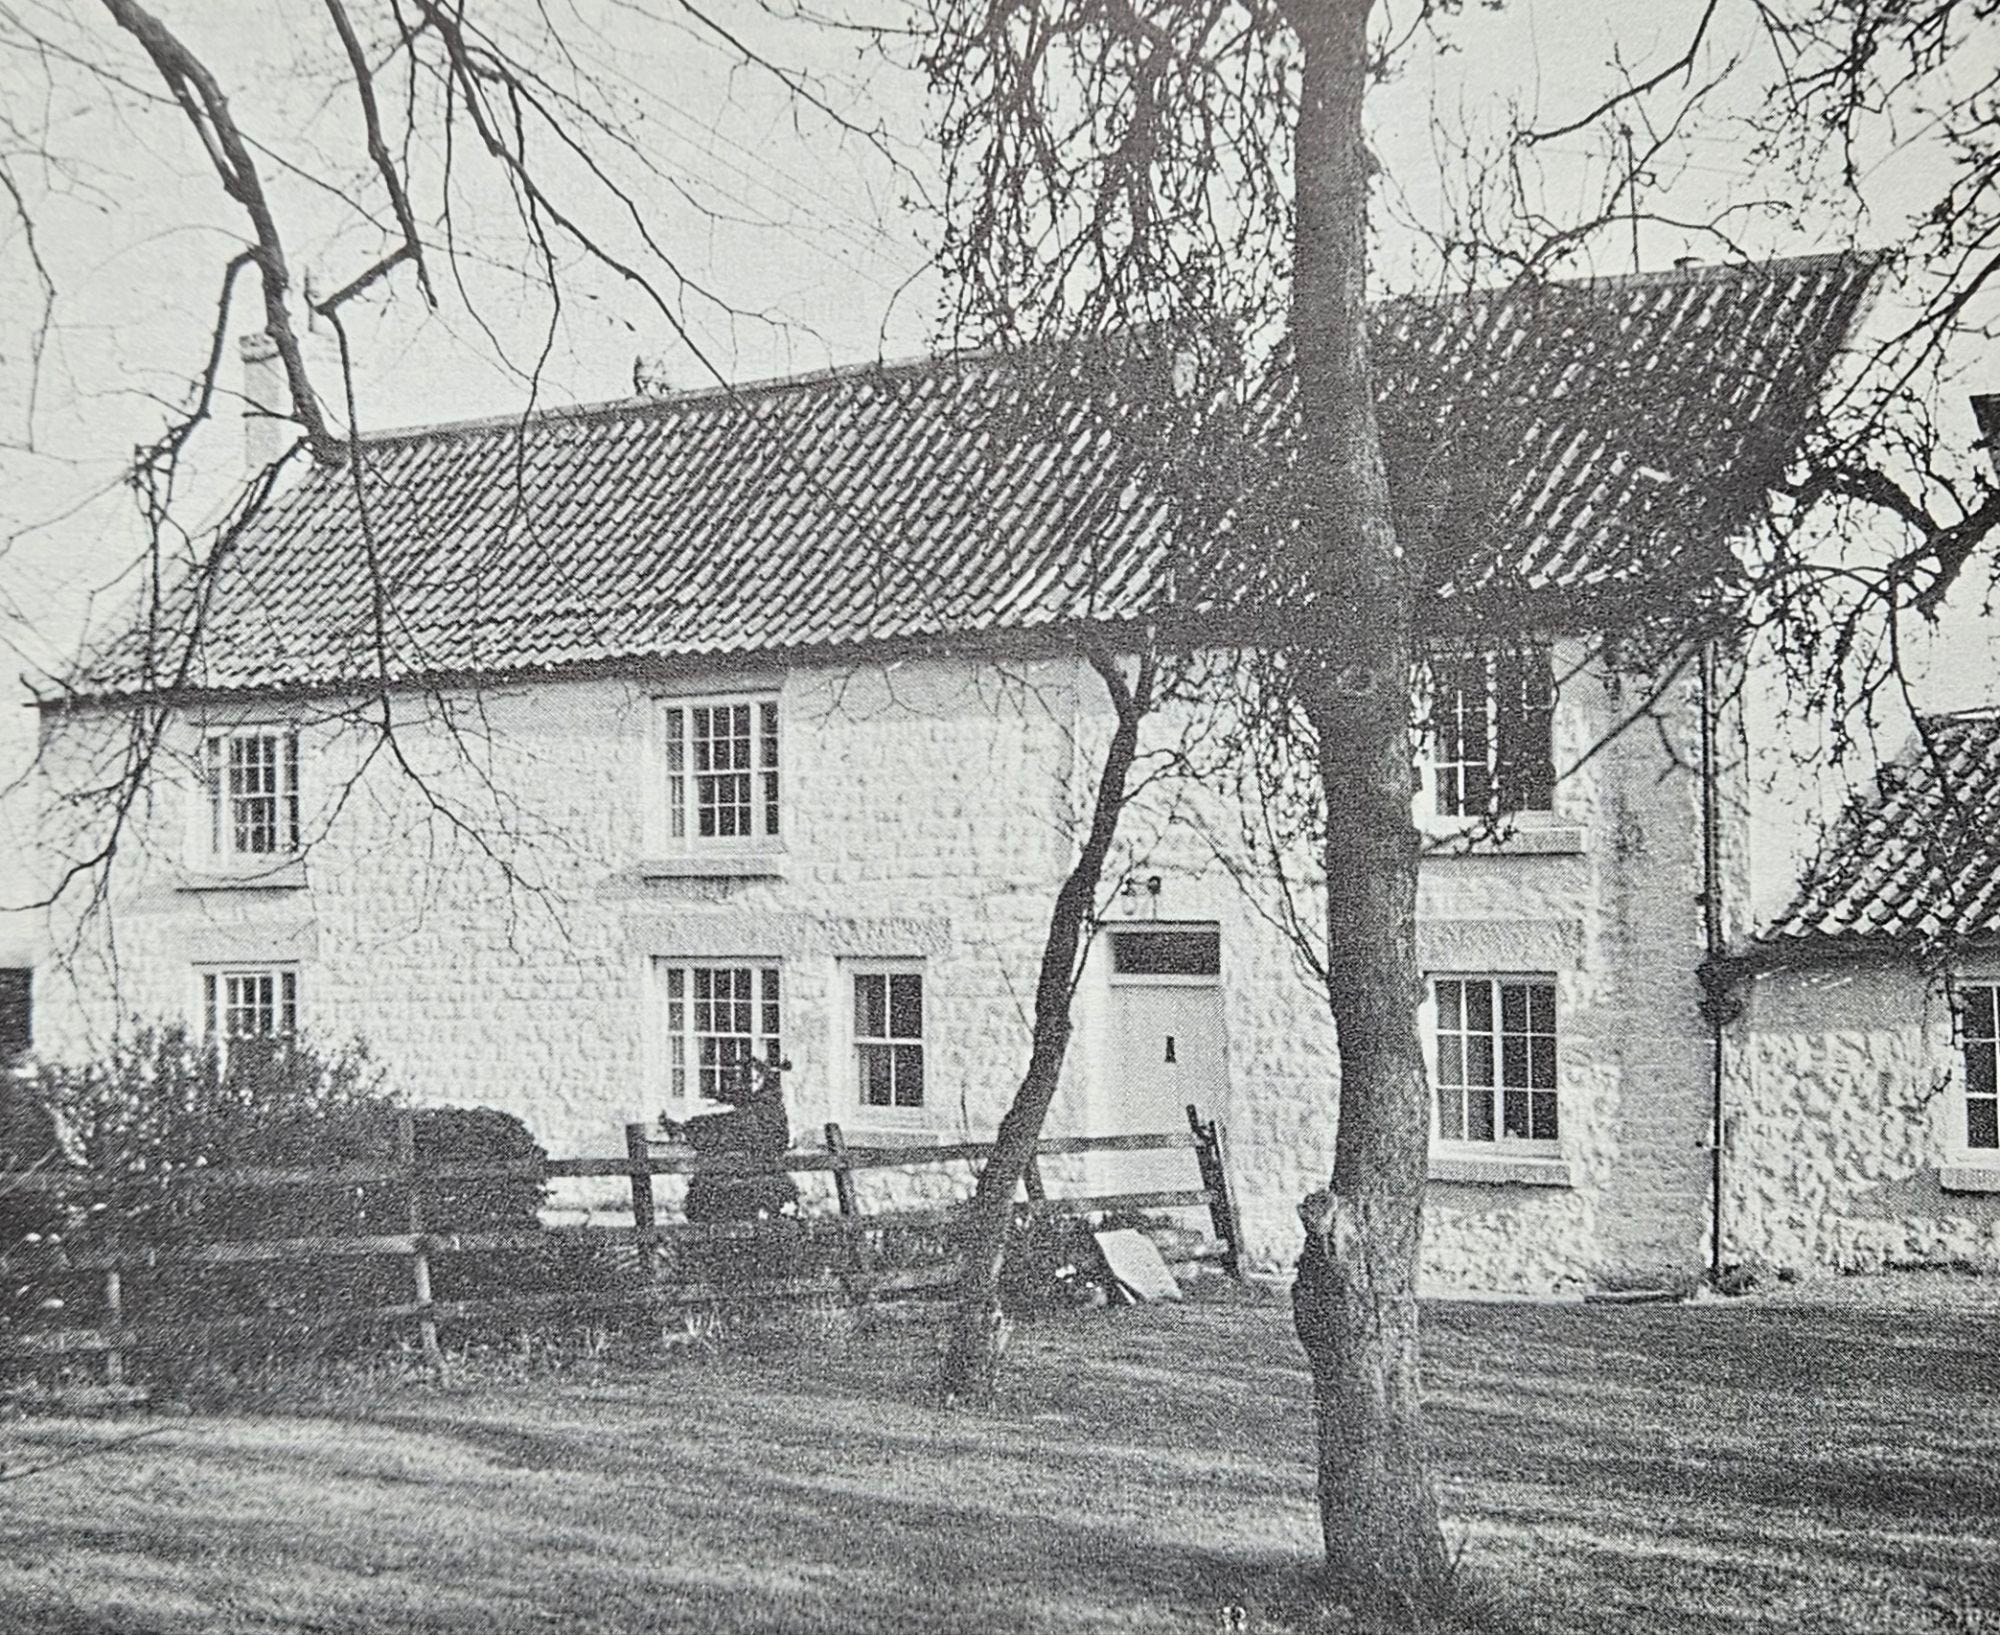
Her second contribution illustrated the tradition of using limewash as an exterior finish in large parts of North Yorkshire, Durham and the Lake District.
As to when these photographs were taken, identifiable locations suggest they were originally created for Oriel’s Historic Architecture of County Durham.
For instance, Early Windows includes The Bank, Blagroves House in Barnard Castle (left); a 17th century manor house in West Auckland (bottom middle); and New Holmside Hall (far right).
However, the farmhouse at an unknown location and cottage at Langton in County Durham may have been previously unpublished.
In the next Pressphotoman post, how Neville Whittaker created a book about modern shop fronts featuring more examples of Ursula Clark’s photography.
This weekend’s ‘Women of Photography’ 24-Hour Conference-A-Thon marking International Women’s Day (Sunday 8th March 2026) is a global celebration.
A line-up of 72 speakers will be highlighting the contributions of women to the medium from photography’s announcement in 1839 to today.
Registration for the event is free and the full programme offers a fascinating insight into the work of many women, whose work has until now received scant attention.
My pre-recorded contribution to the conference, ‘Ursula Clark: Architectural Photographer’, will be broadcast from 15:24-15:44 GMT and there will also be an opportunity to post questions in the Zoom chat.
Much of Ursula’s architectural photography features in books about Britain and Europe published by Oriel Press of Newcastle upon Tyne in North East England.
She worked for the company as its photographic editor from 1962 into the early-1970s.
However, new research for what has become an on-going project about Ursula’s career has identified a number of other publications, which feature her camera work.
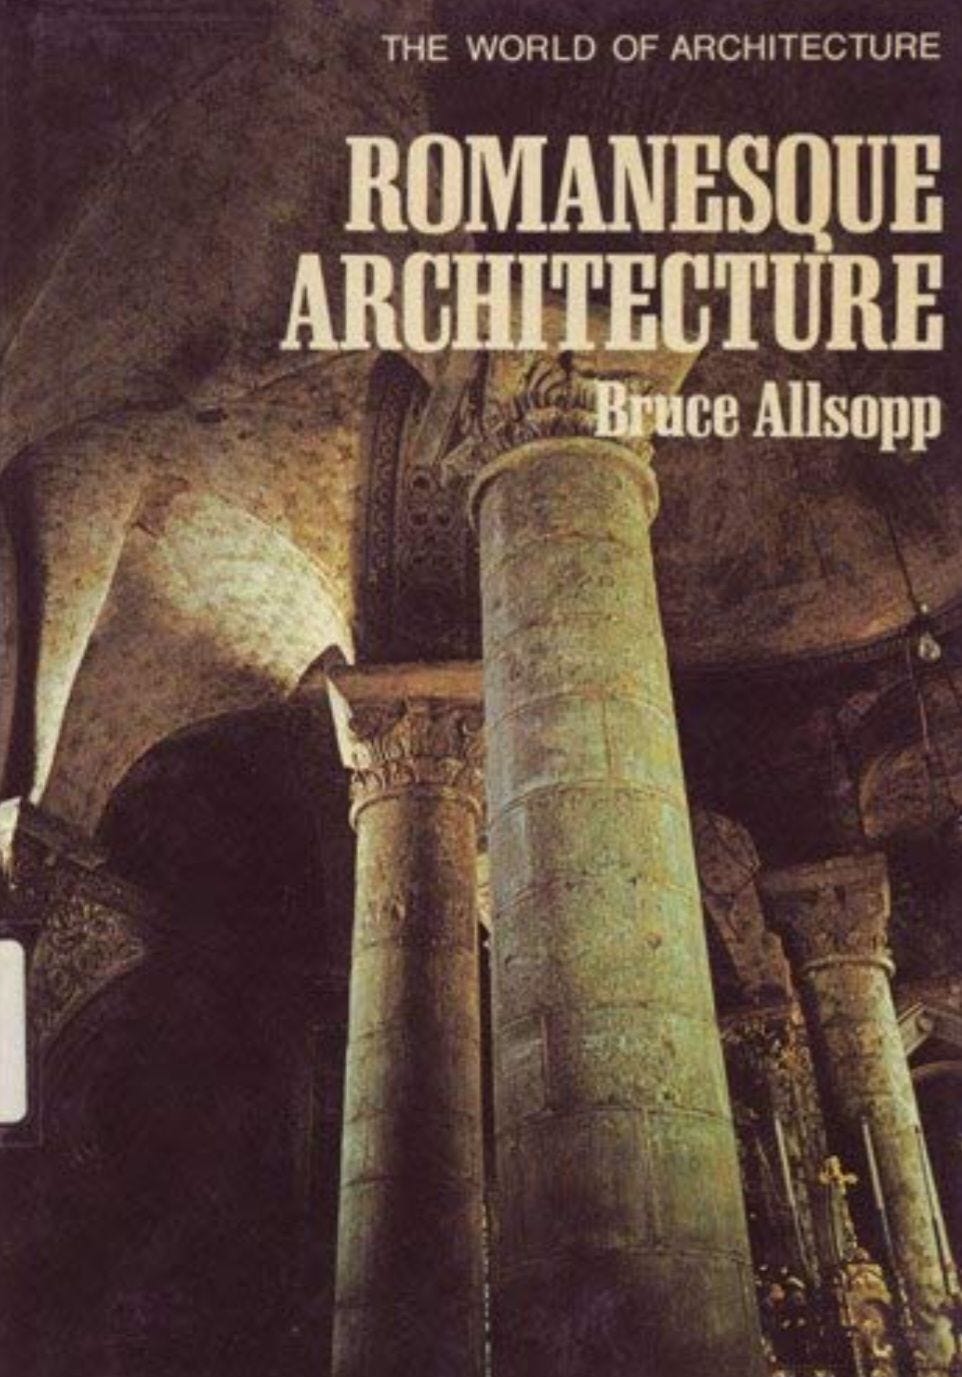
One example, Romanesque Architecture (London: Arthur Barker Ltd, 1971), was authored by Professor Bruce Allsopp, Senior Lecturer in Architecture at King’s College, Durham (later Newcastle) University, who set up Oriel Press and hired Ursula Clark.
Whilst Allsopp’s own photography (including the front cover of Notre Dame la Grande, Poitiers, France) features throughout, seven of Ursula’s black-and-white images appear as halftones and are credited to her.
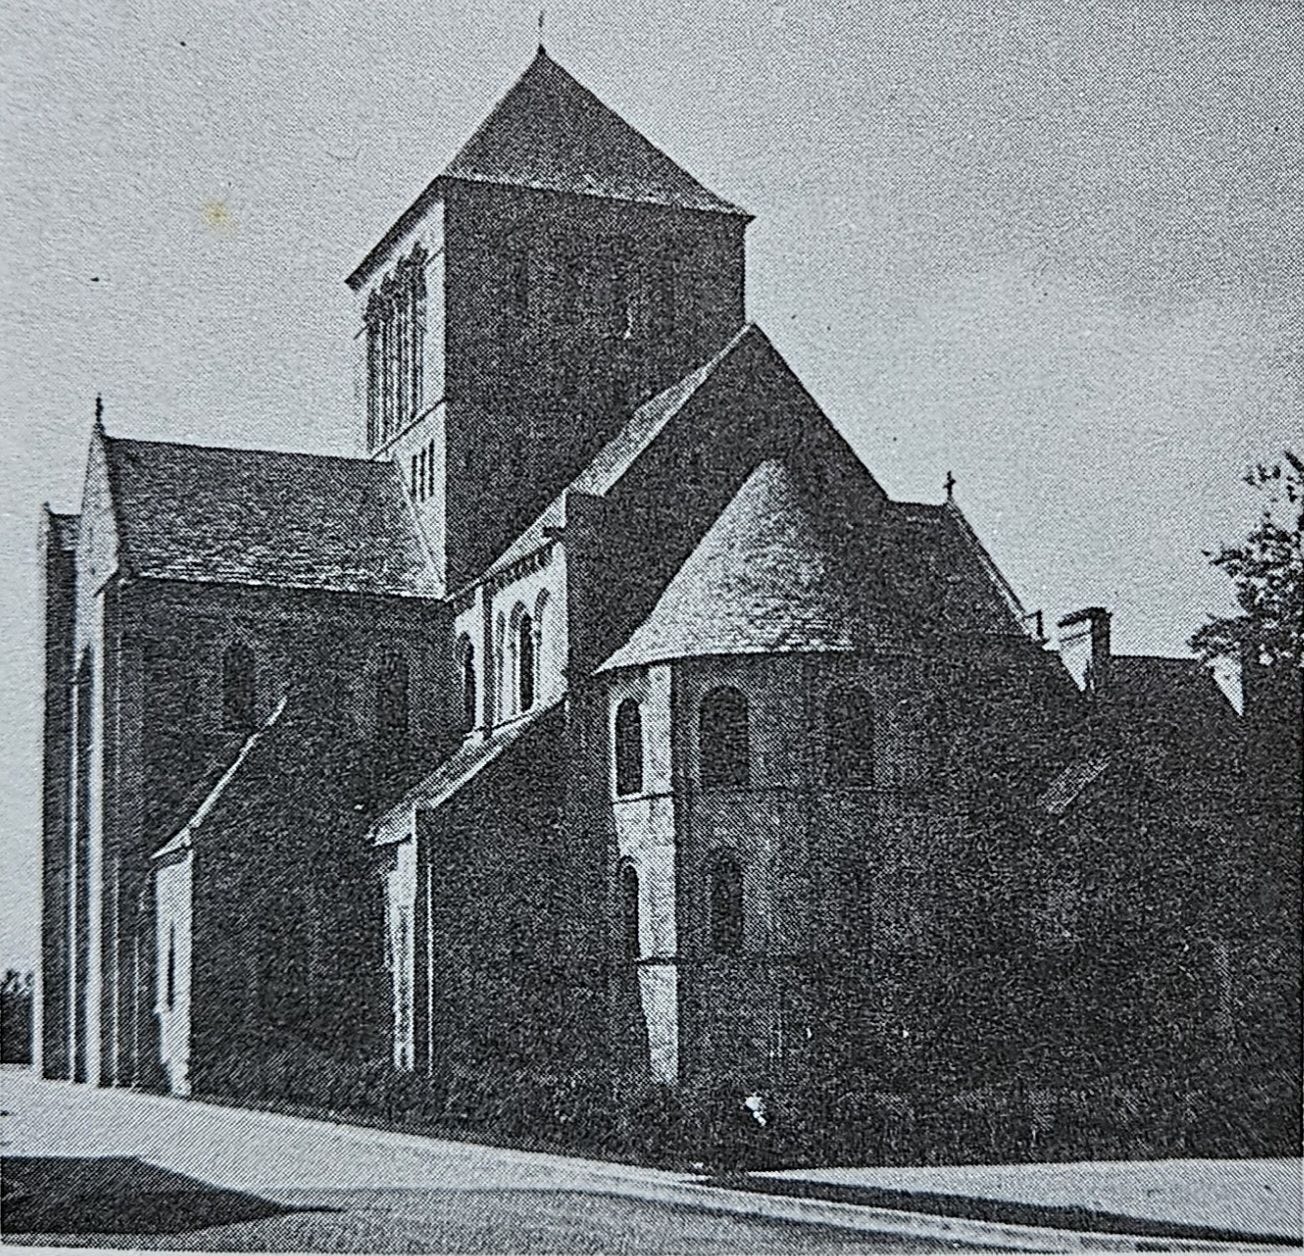
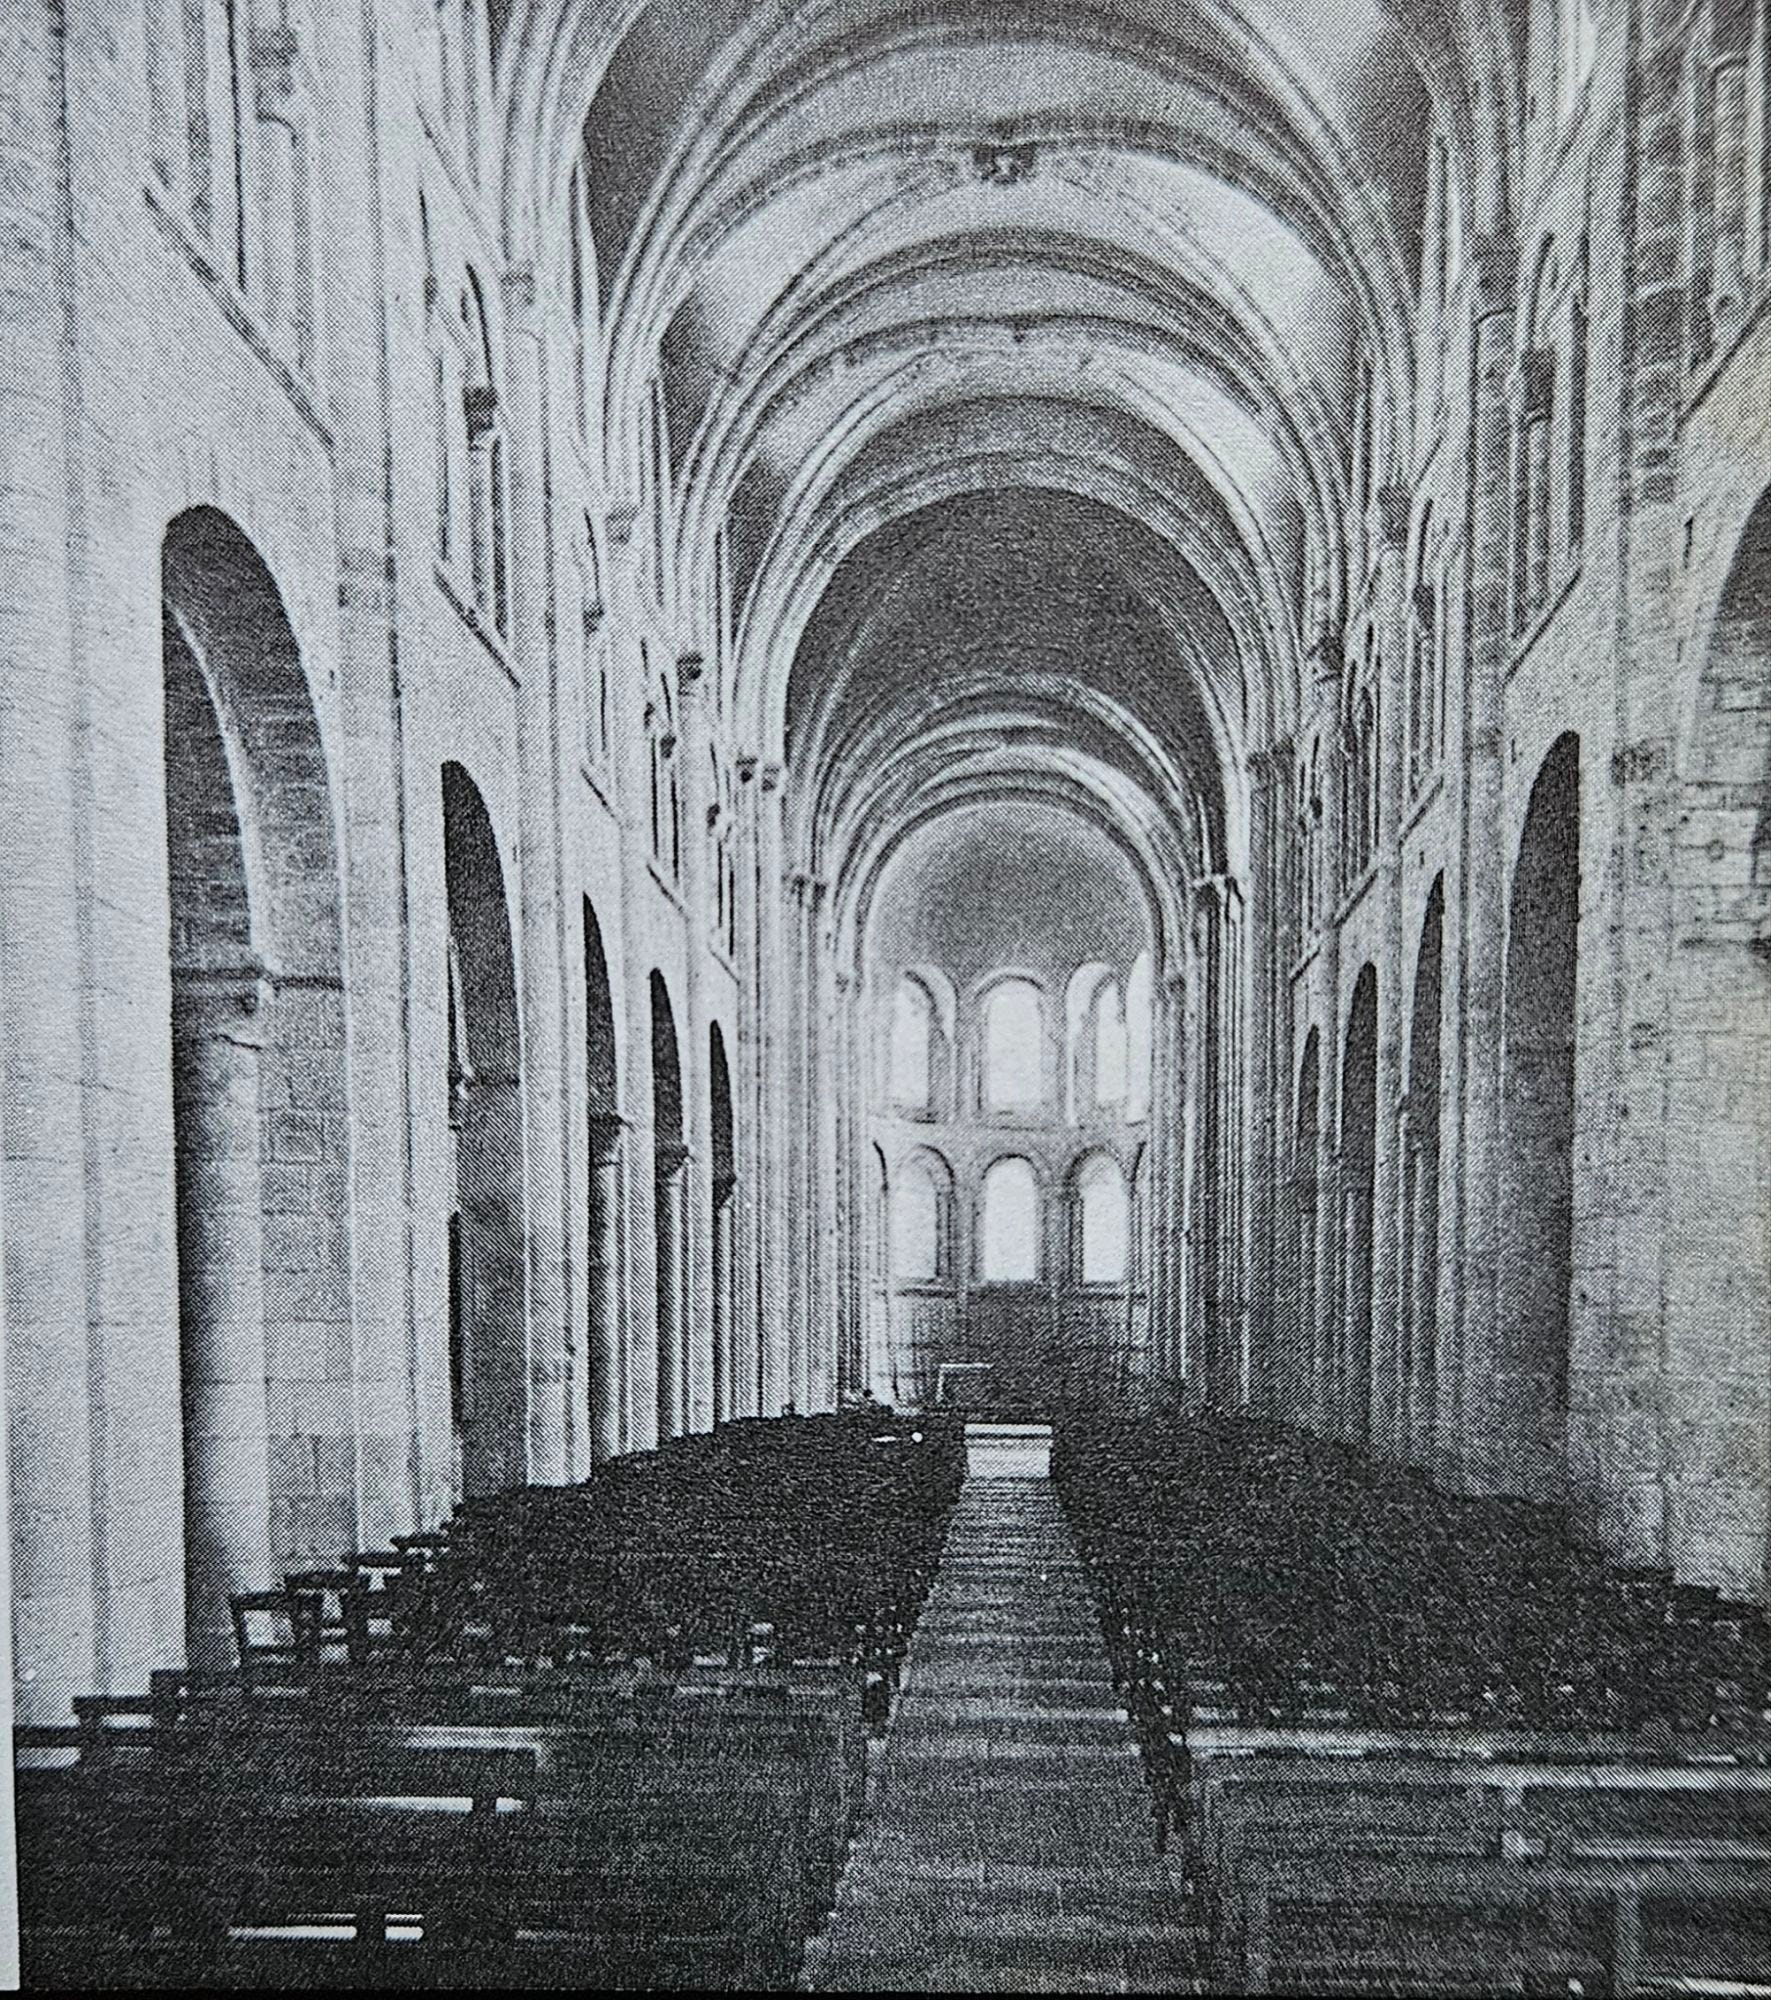
In a chapter titled ‘Romanesque in France,’ Lessay Abbey, one of the most important in Normandy, is portrayed in two images taken in the 1960s that illustrate its reconstruction after the Second World War.
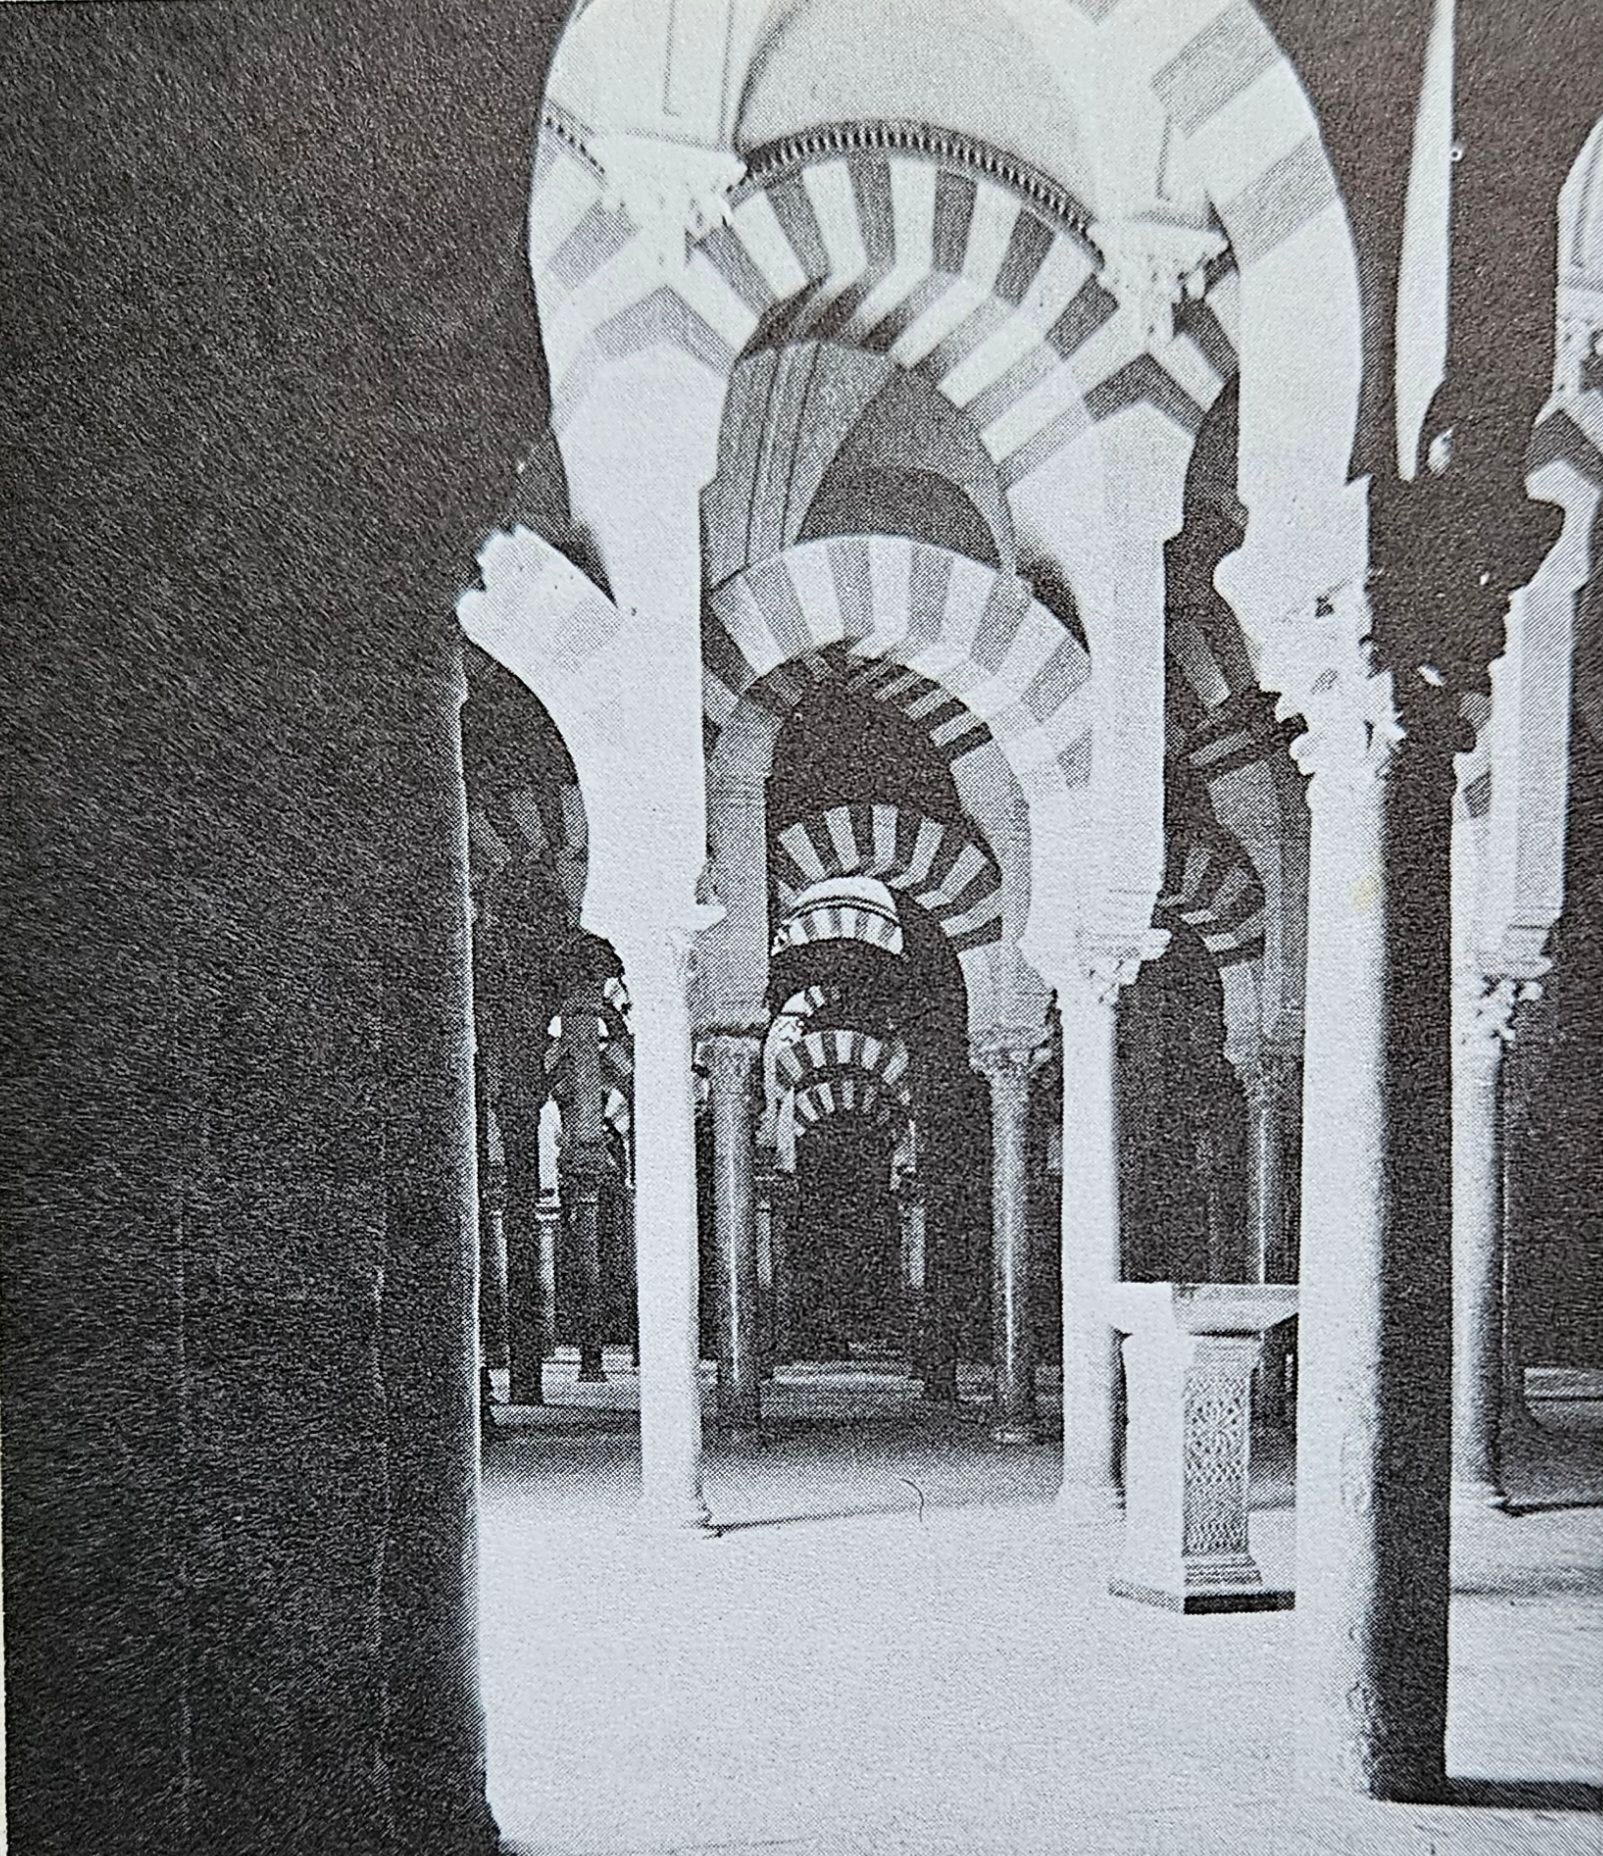
‘Romanesque in Spain’ features three striking images starting with the interior of the great mosque at Còrdoba that subsequently became a cathedral.
According to Bruce Allsopp’s caption, it combines “Moslem structural design with Roman-type columns” and “is a splendid example of Hellenesque architecture.”
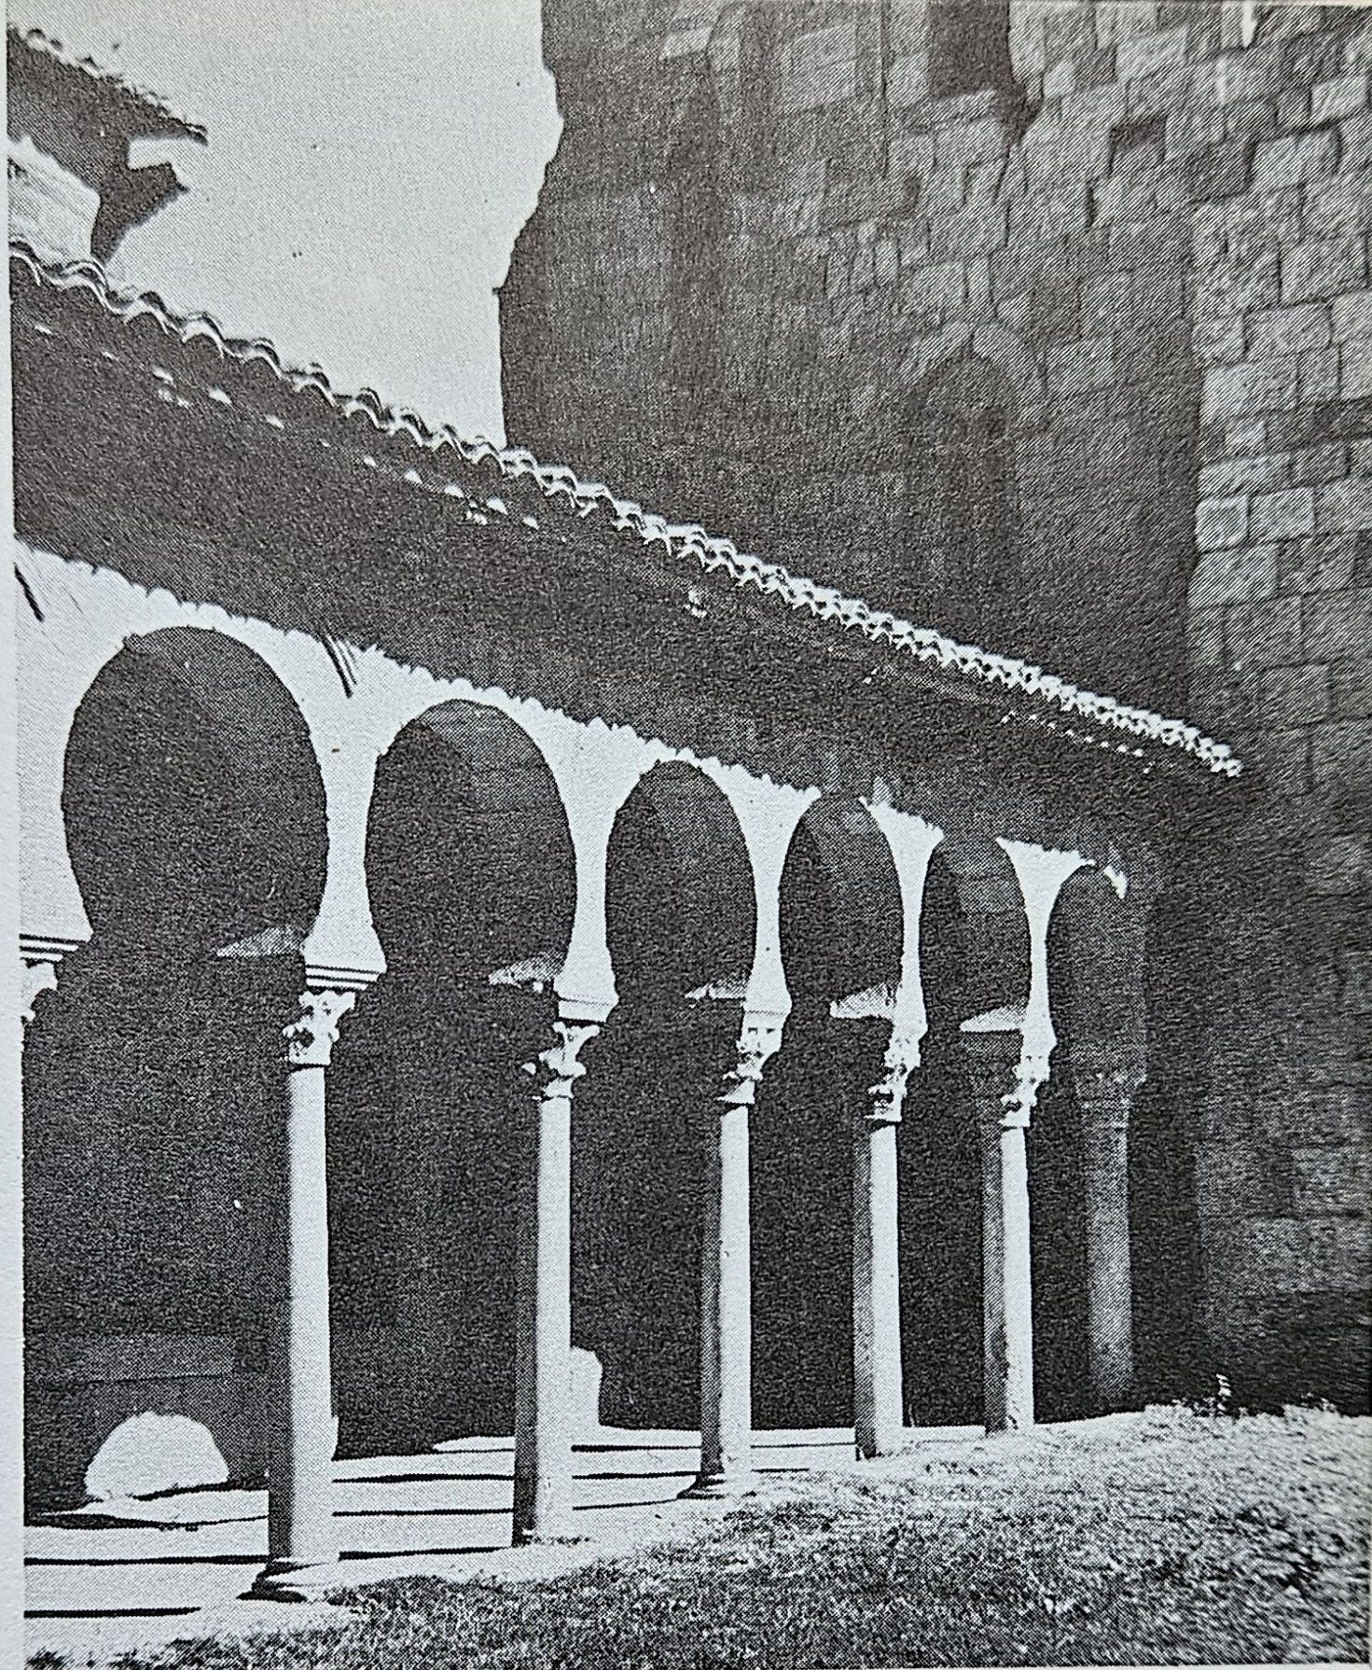
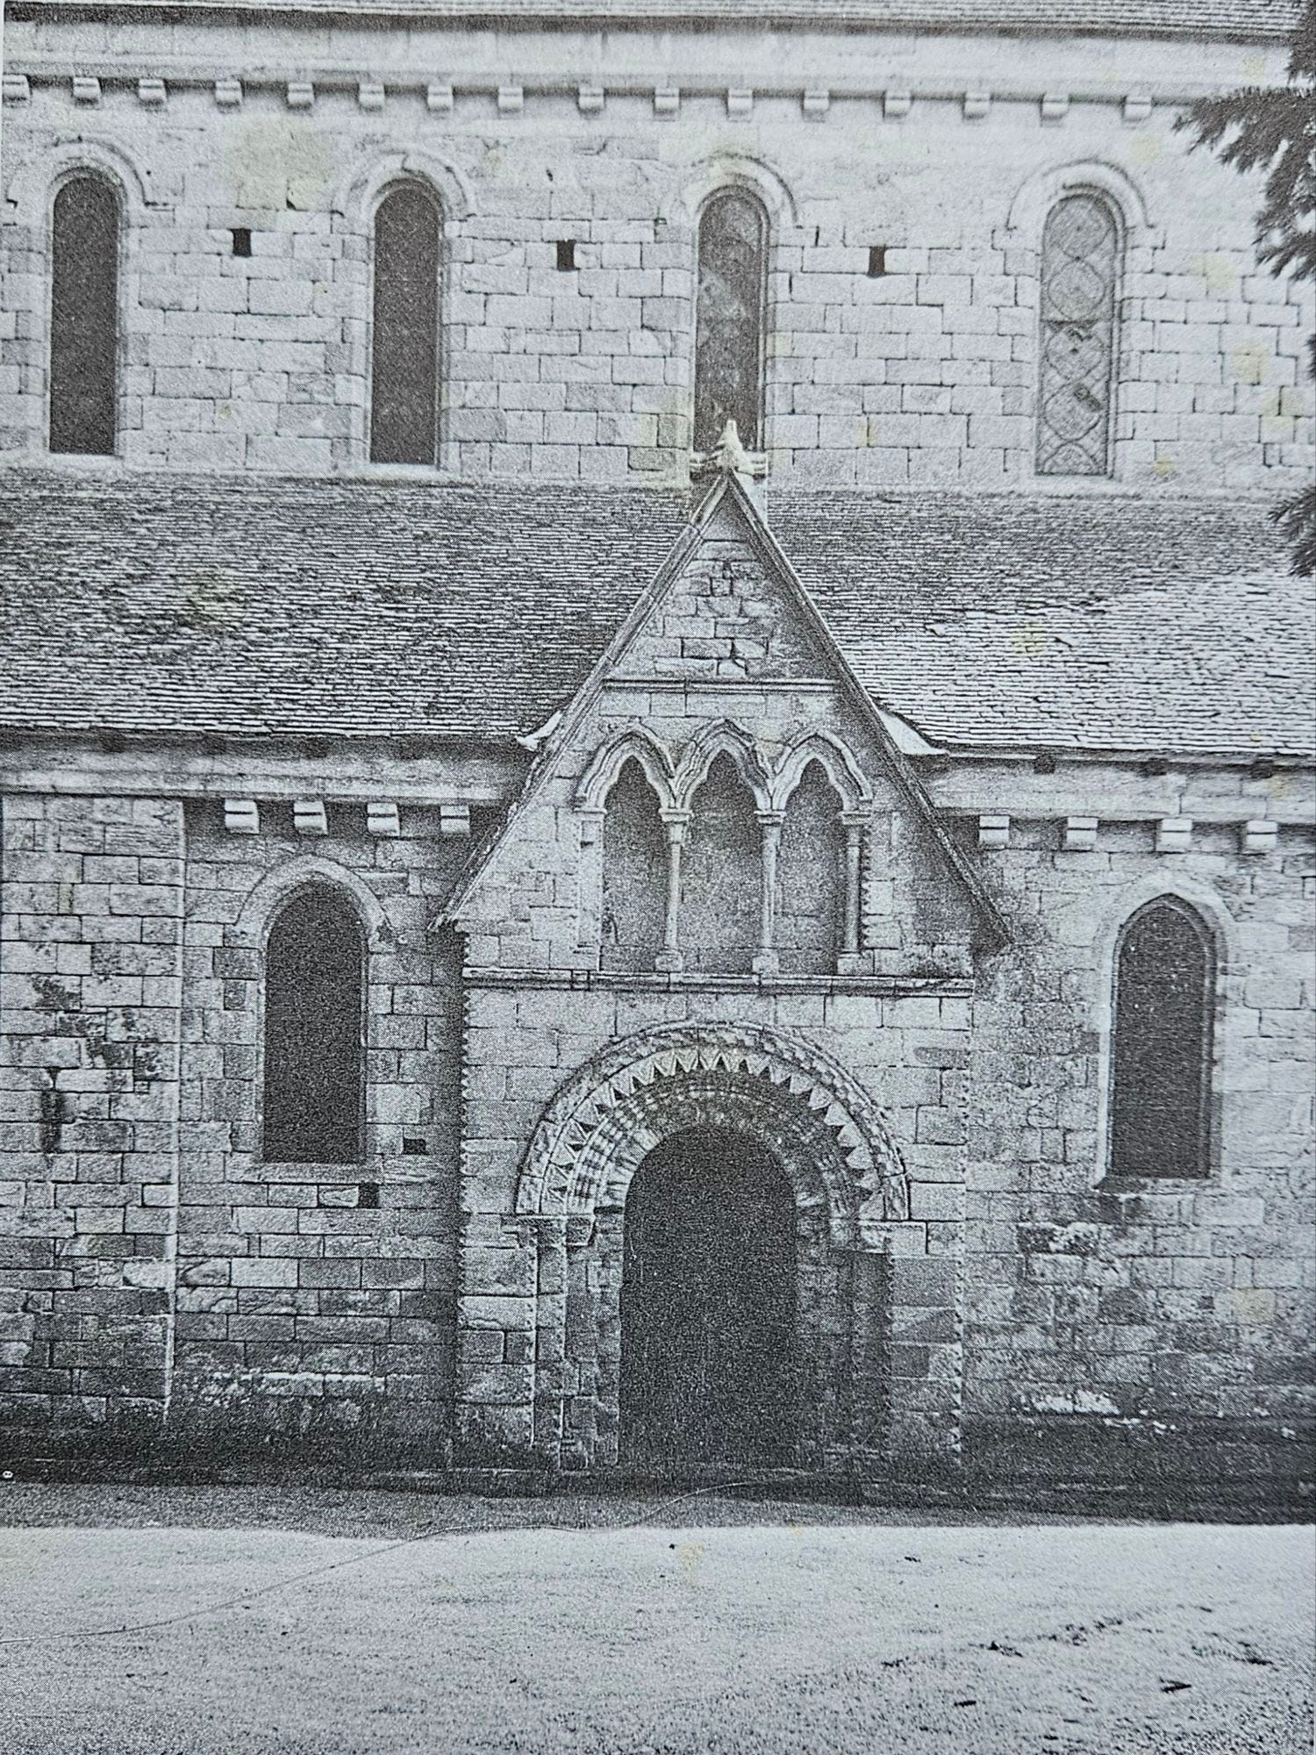
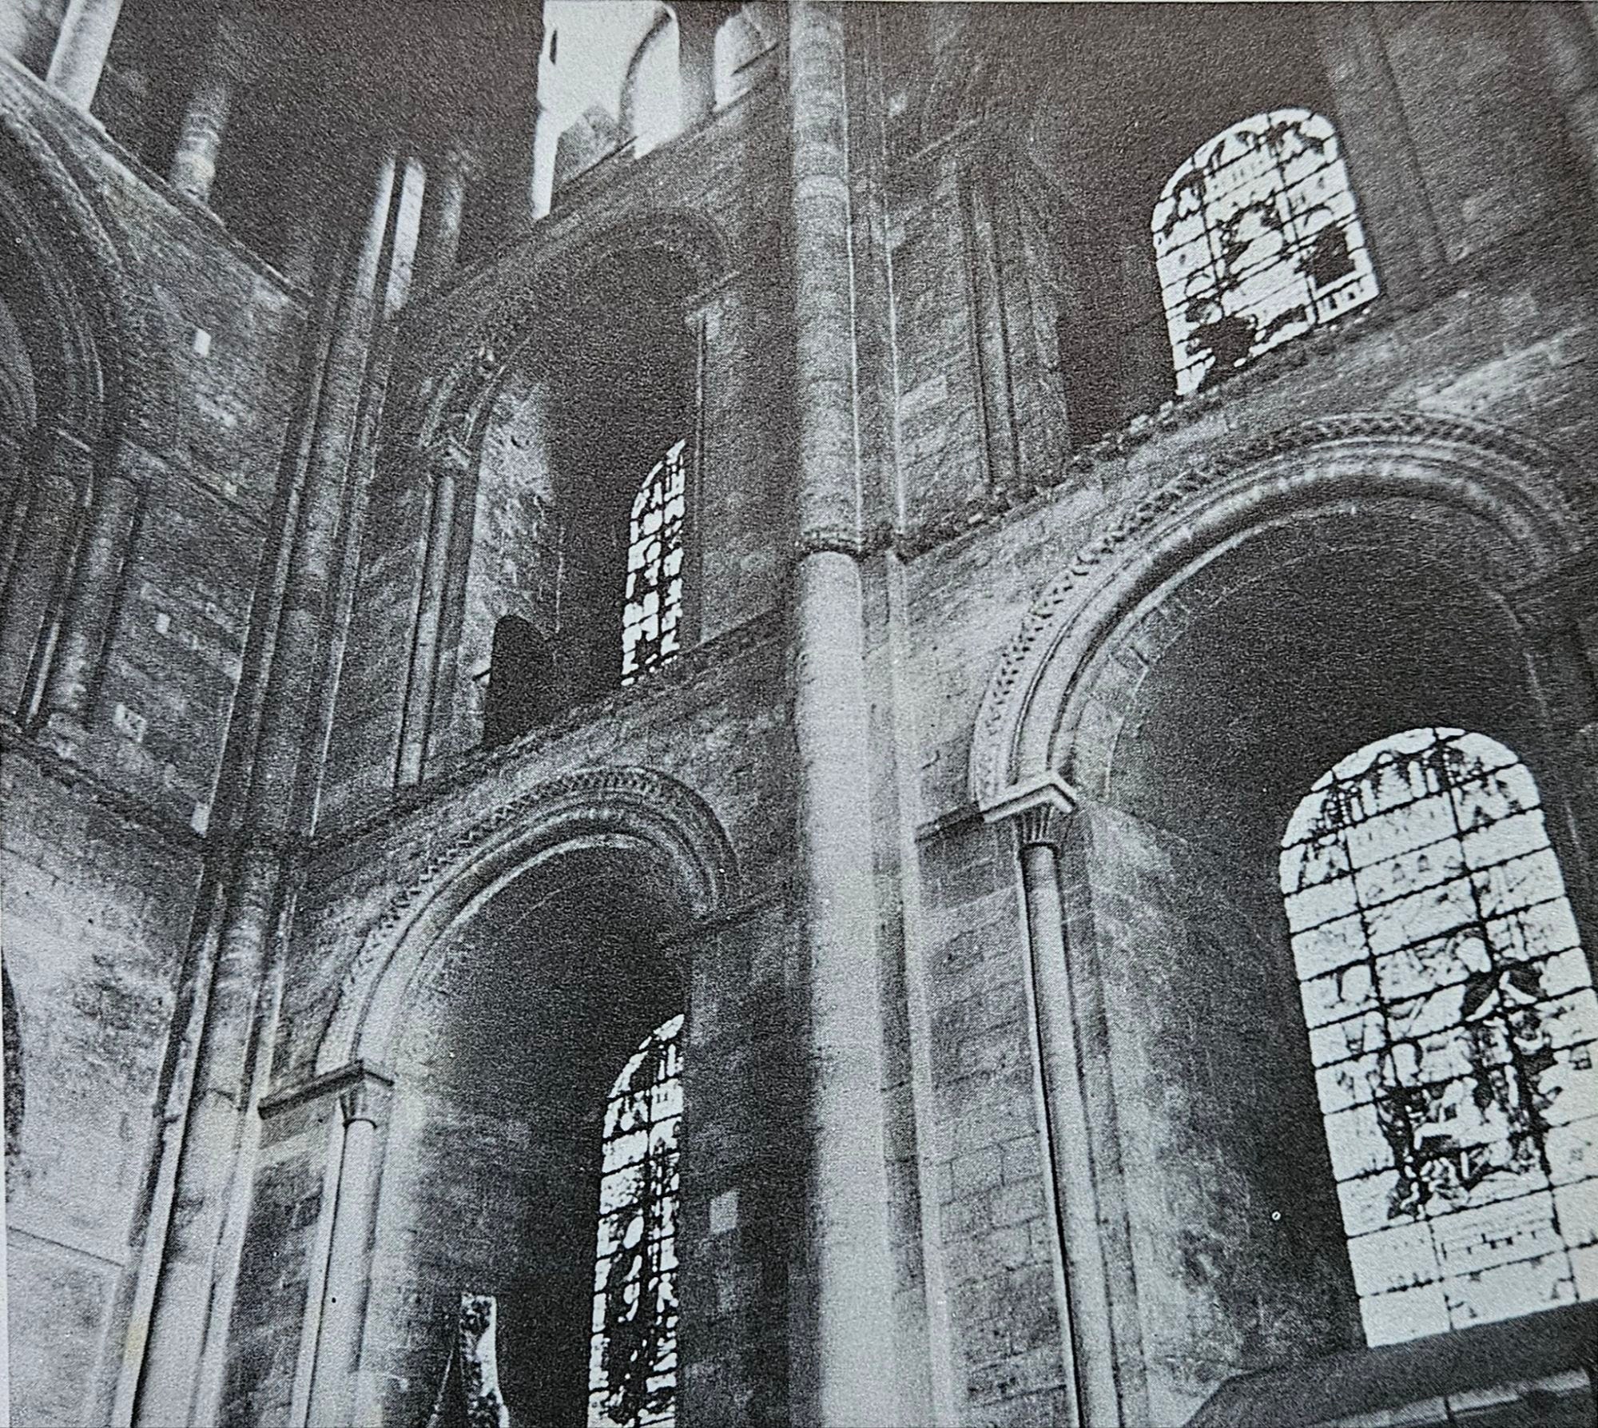
The first of her two contributions to ‘Romanesque in England after the Conquest’ returns the photographer to her native North East and Brinkburn Priory in Northumberland.
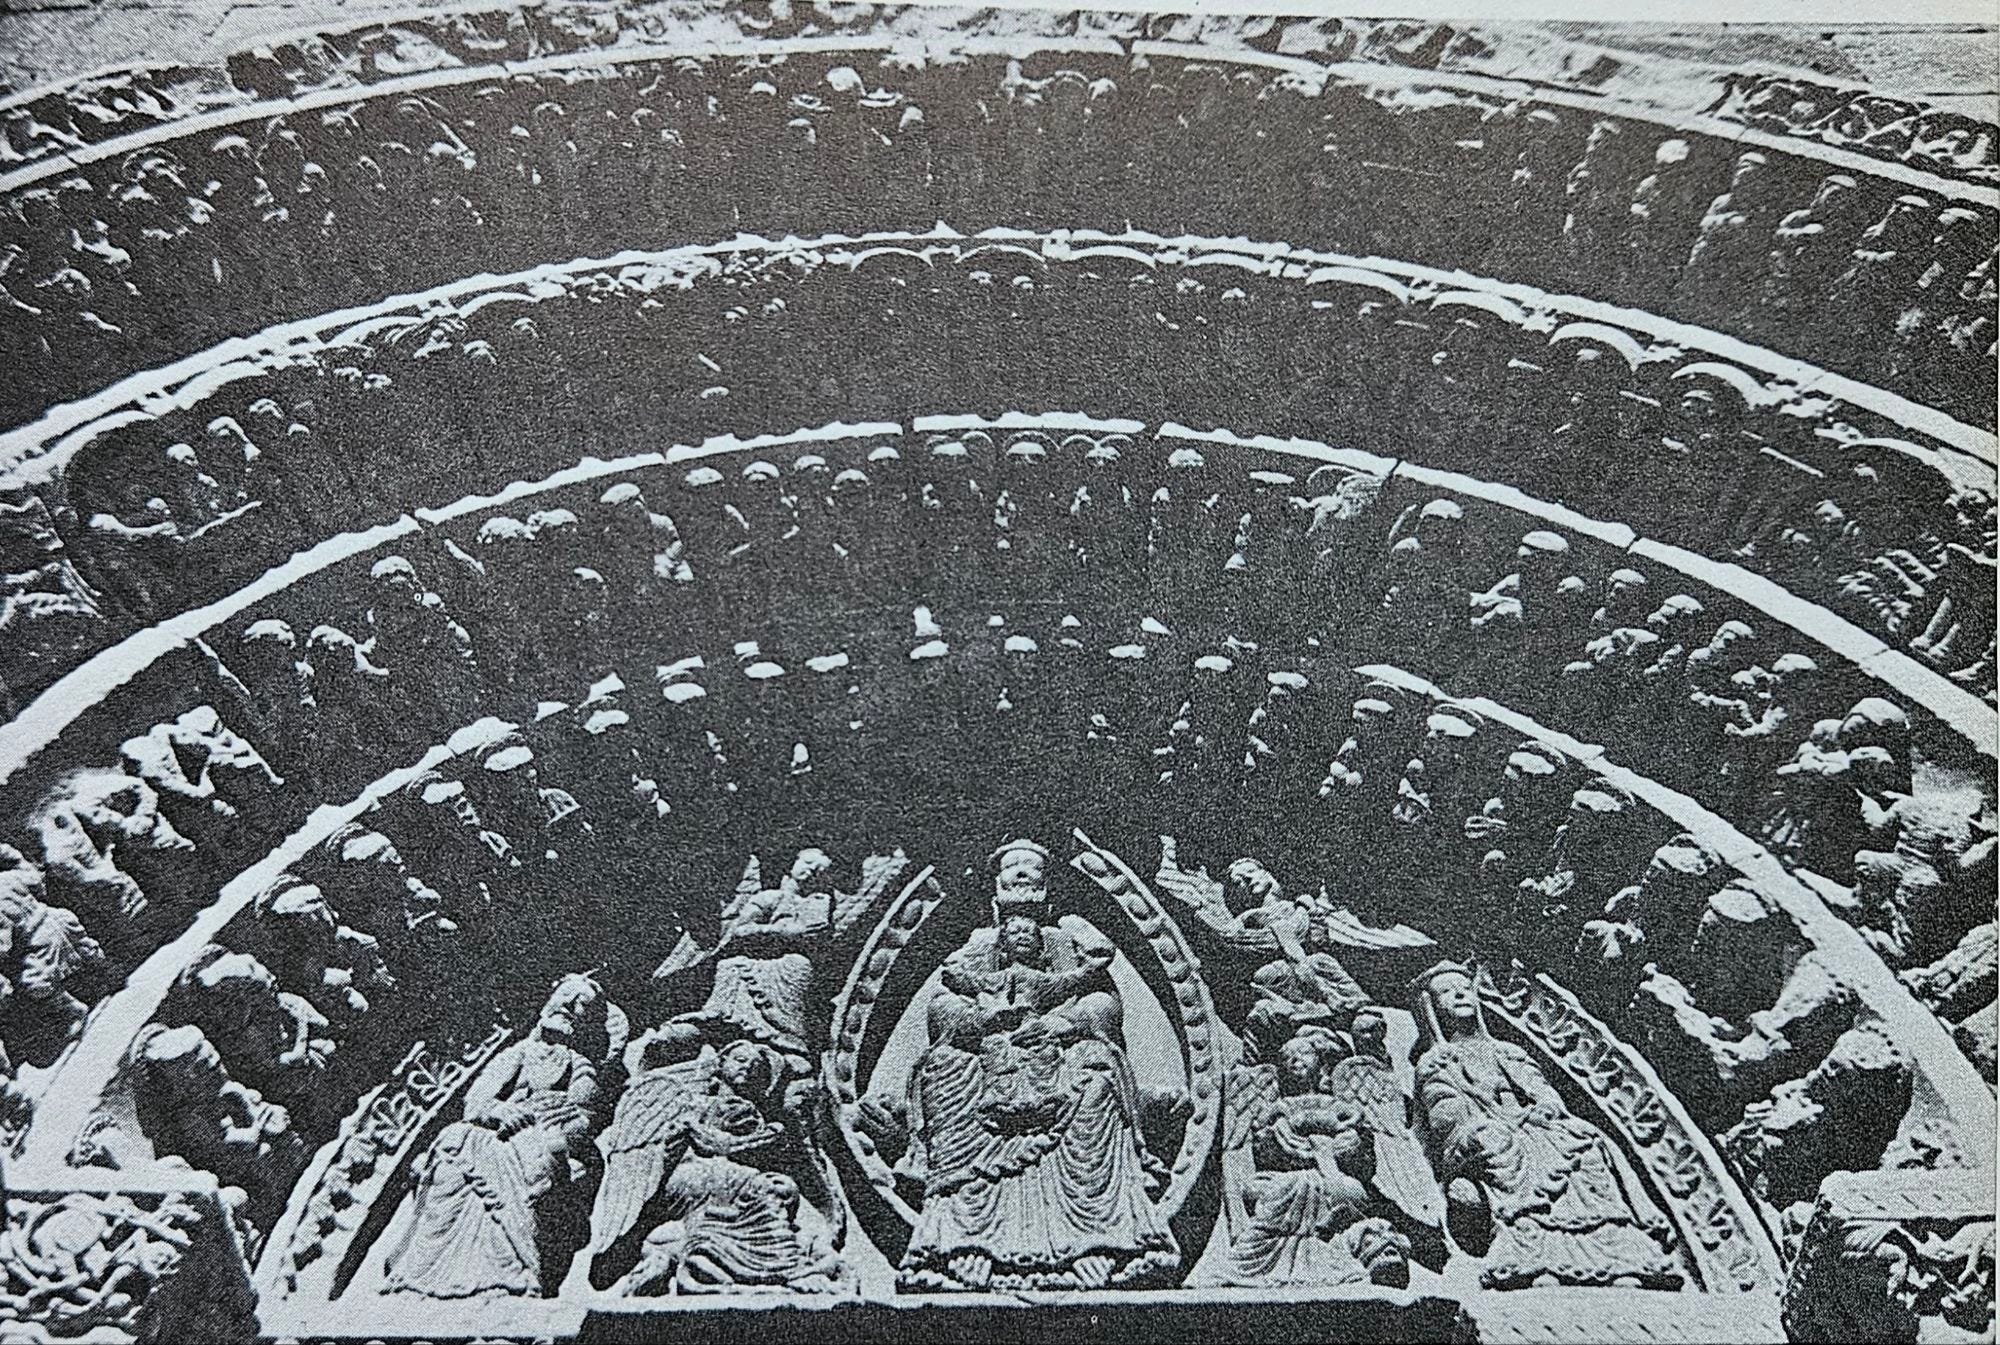
Finally, the south transept of Romsey Abbey in Hampshire illustrates what Bruce Allsopp calls “the formal qualities of Norman Architecture at its best.”
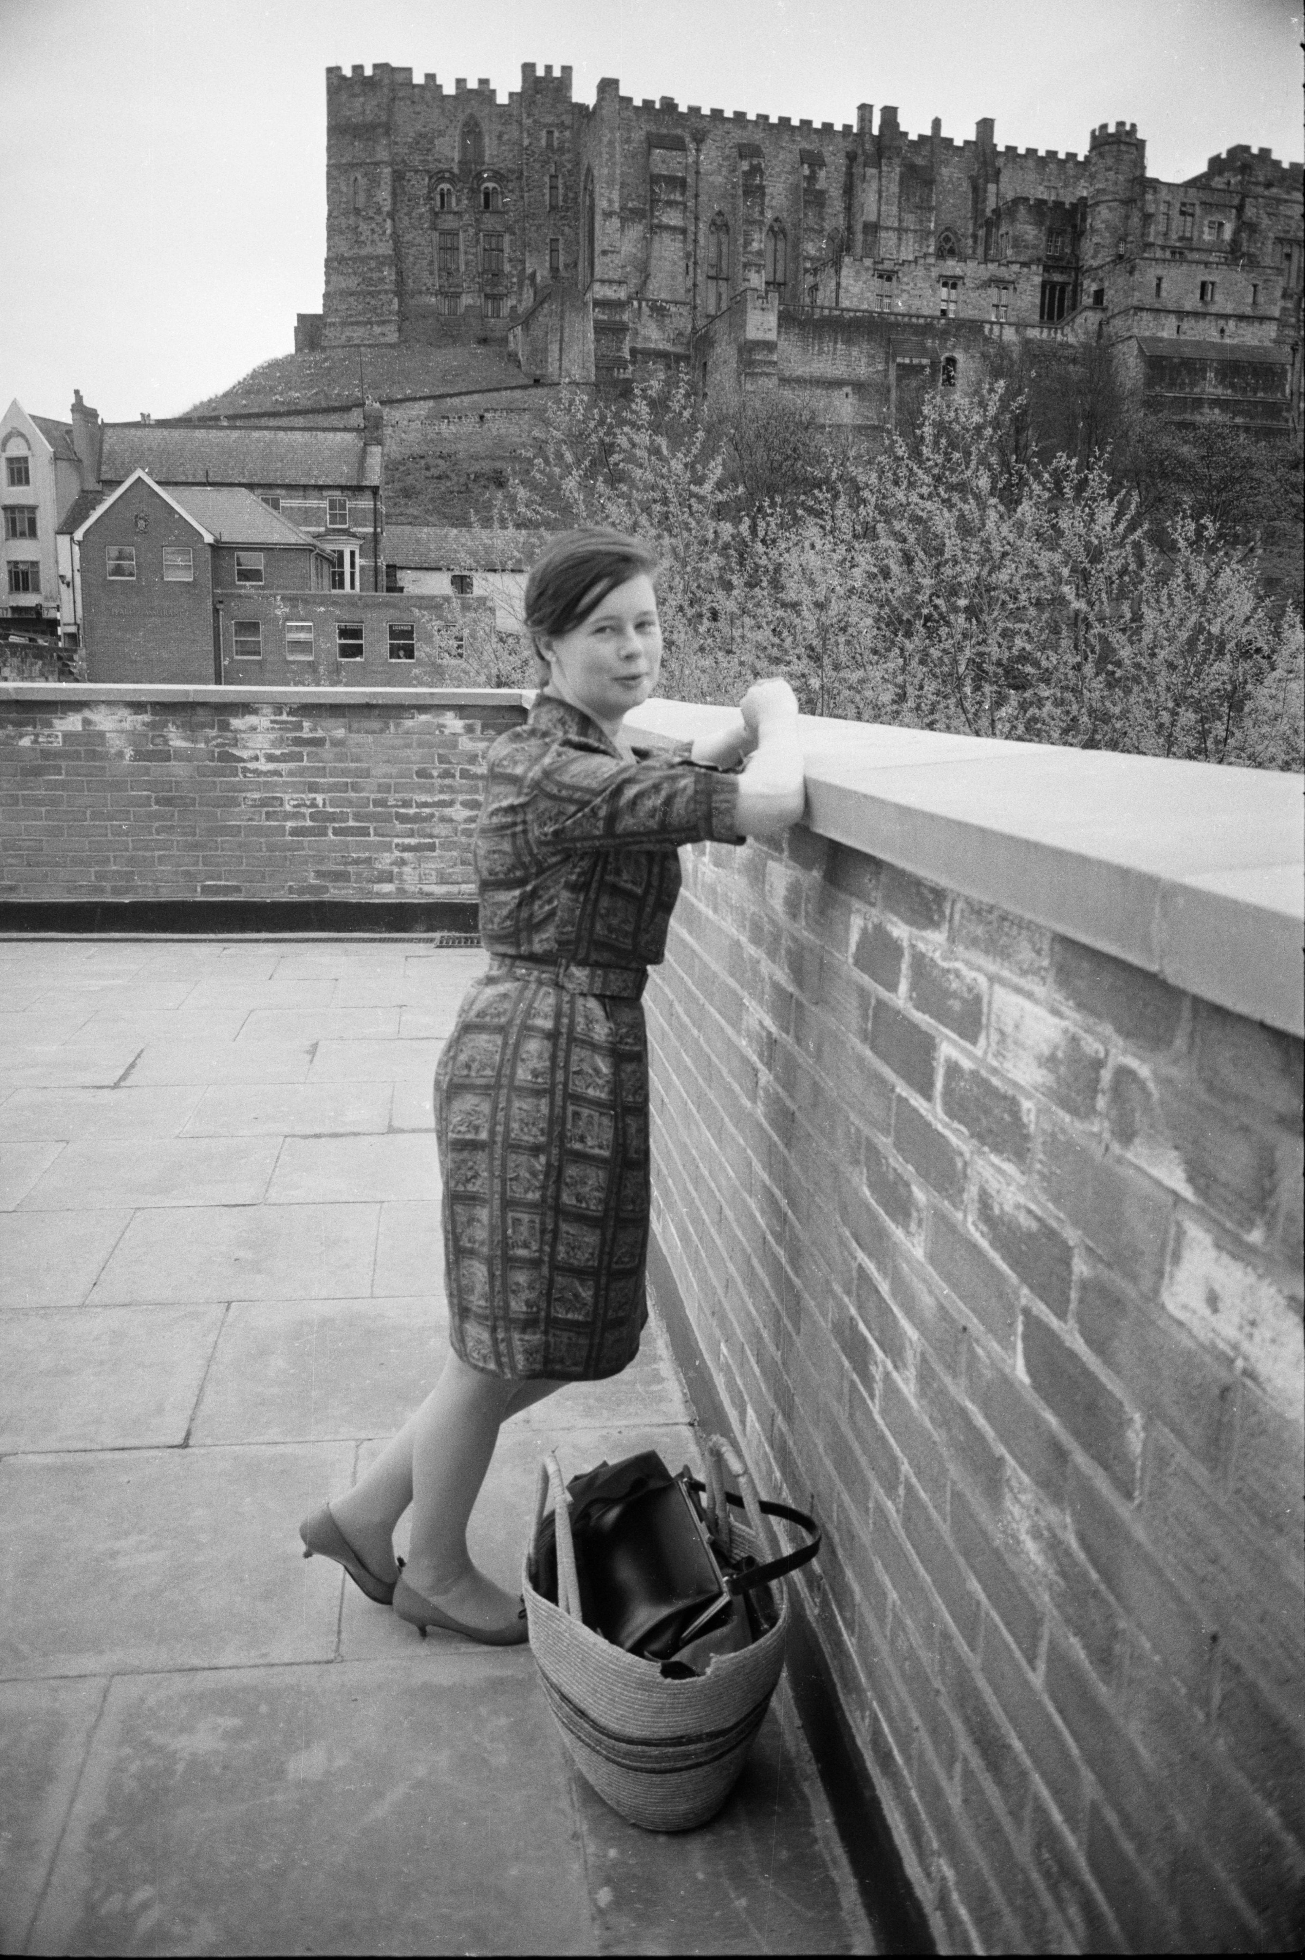
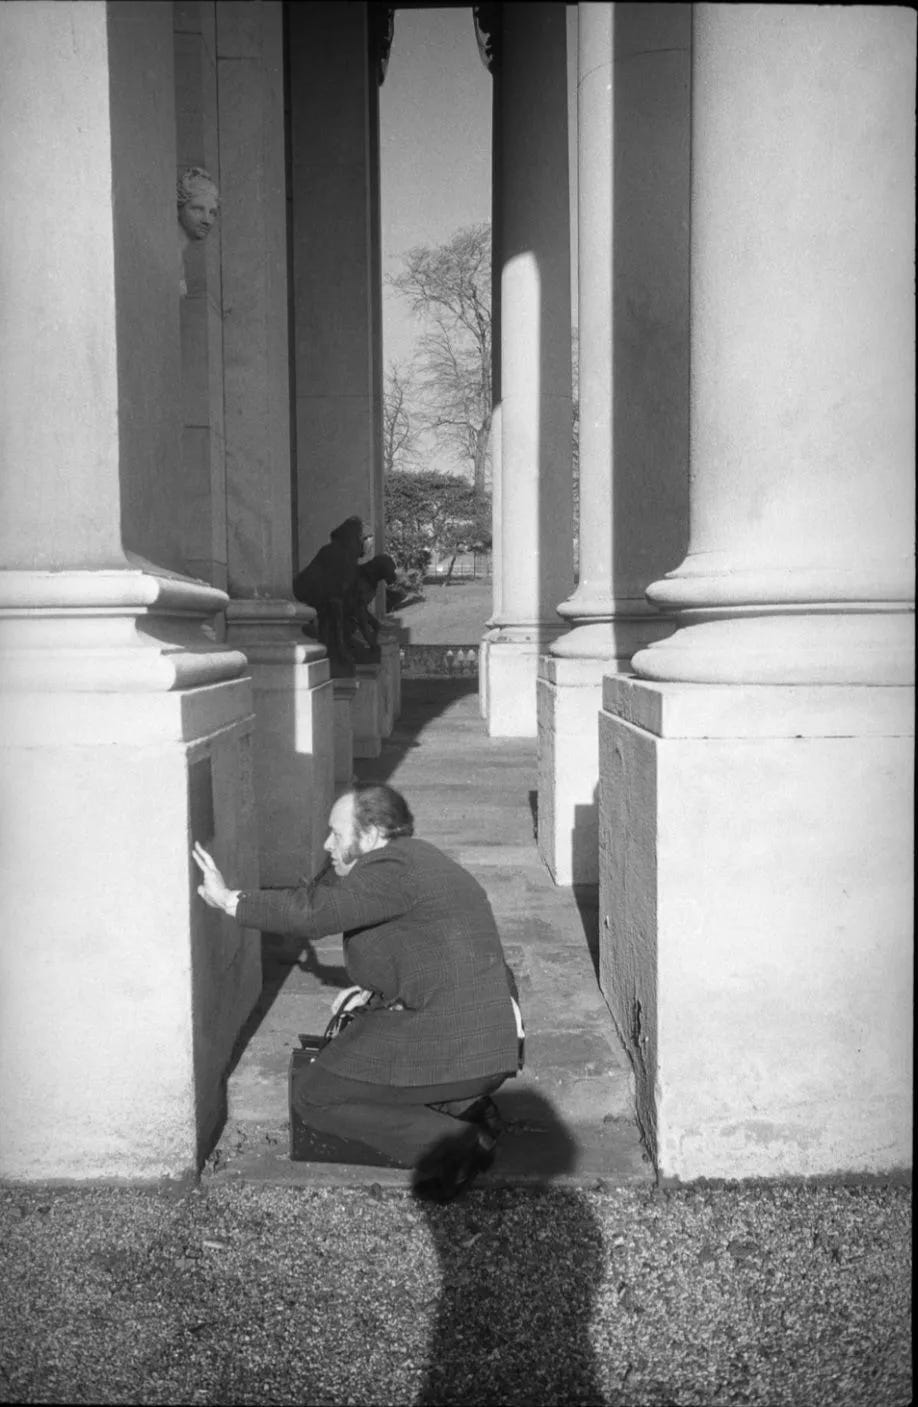
If you’re new to Ursula Clark’s photography, join me on Sunday 8th March 2026 (15:24-15:44 GMT) when I’ll be sharing newly digitised examples of her archive held by Historic England as well as images of Ursula herself.
The work of architectural photographer Ursula Clark (1940-2000) is primarily captured in publications produced by Oriel Press of Newcastle upon Tyne.
These include the series of Oriel Guides to England, Scotland, France, Italy and Spain (1963-1969) as well as its Historic Architecture of … series featuring Newcastle upon Tyne (1967), Northumberland (1969), Leeds (1969) and County Durham (1971).
However, these books, many co-authored with Oriel’s Bruce Allsopp, and the quality of Ursula Clark’s images attracted wider attention.
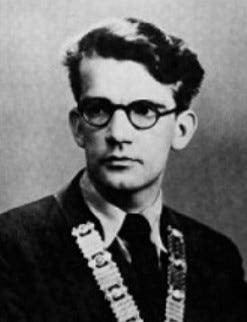
One of their admirers was the celebrated town planner Thomas Sharp (1901-1978) whose many books celebrated the heritage of British architecture.
Thomas Sharp (1901-1978).
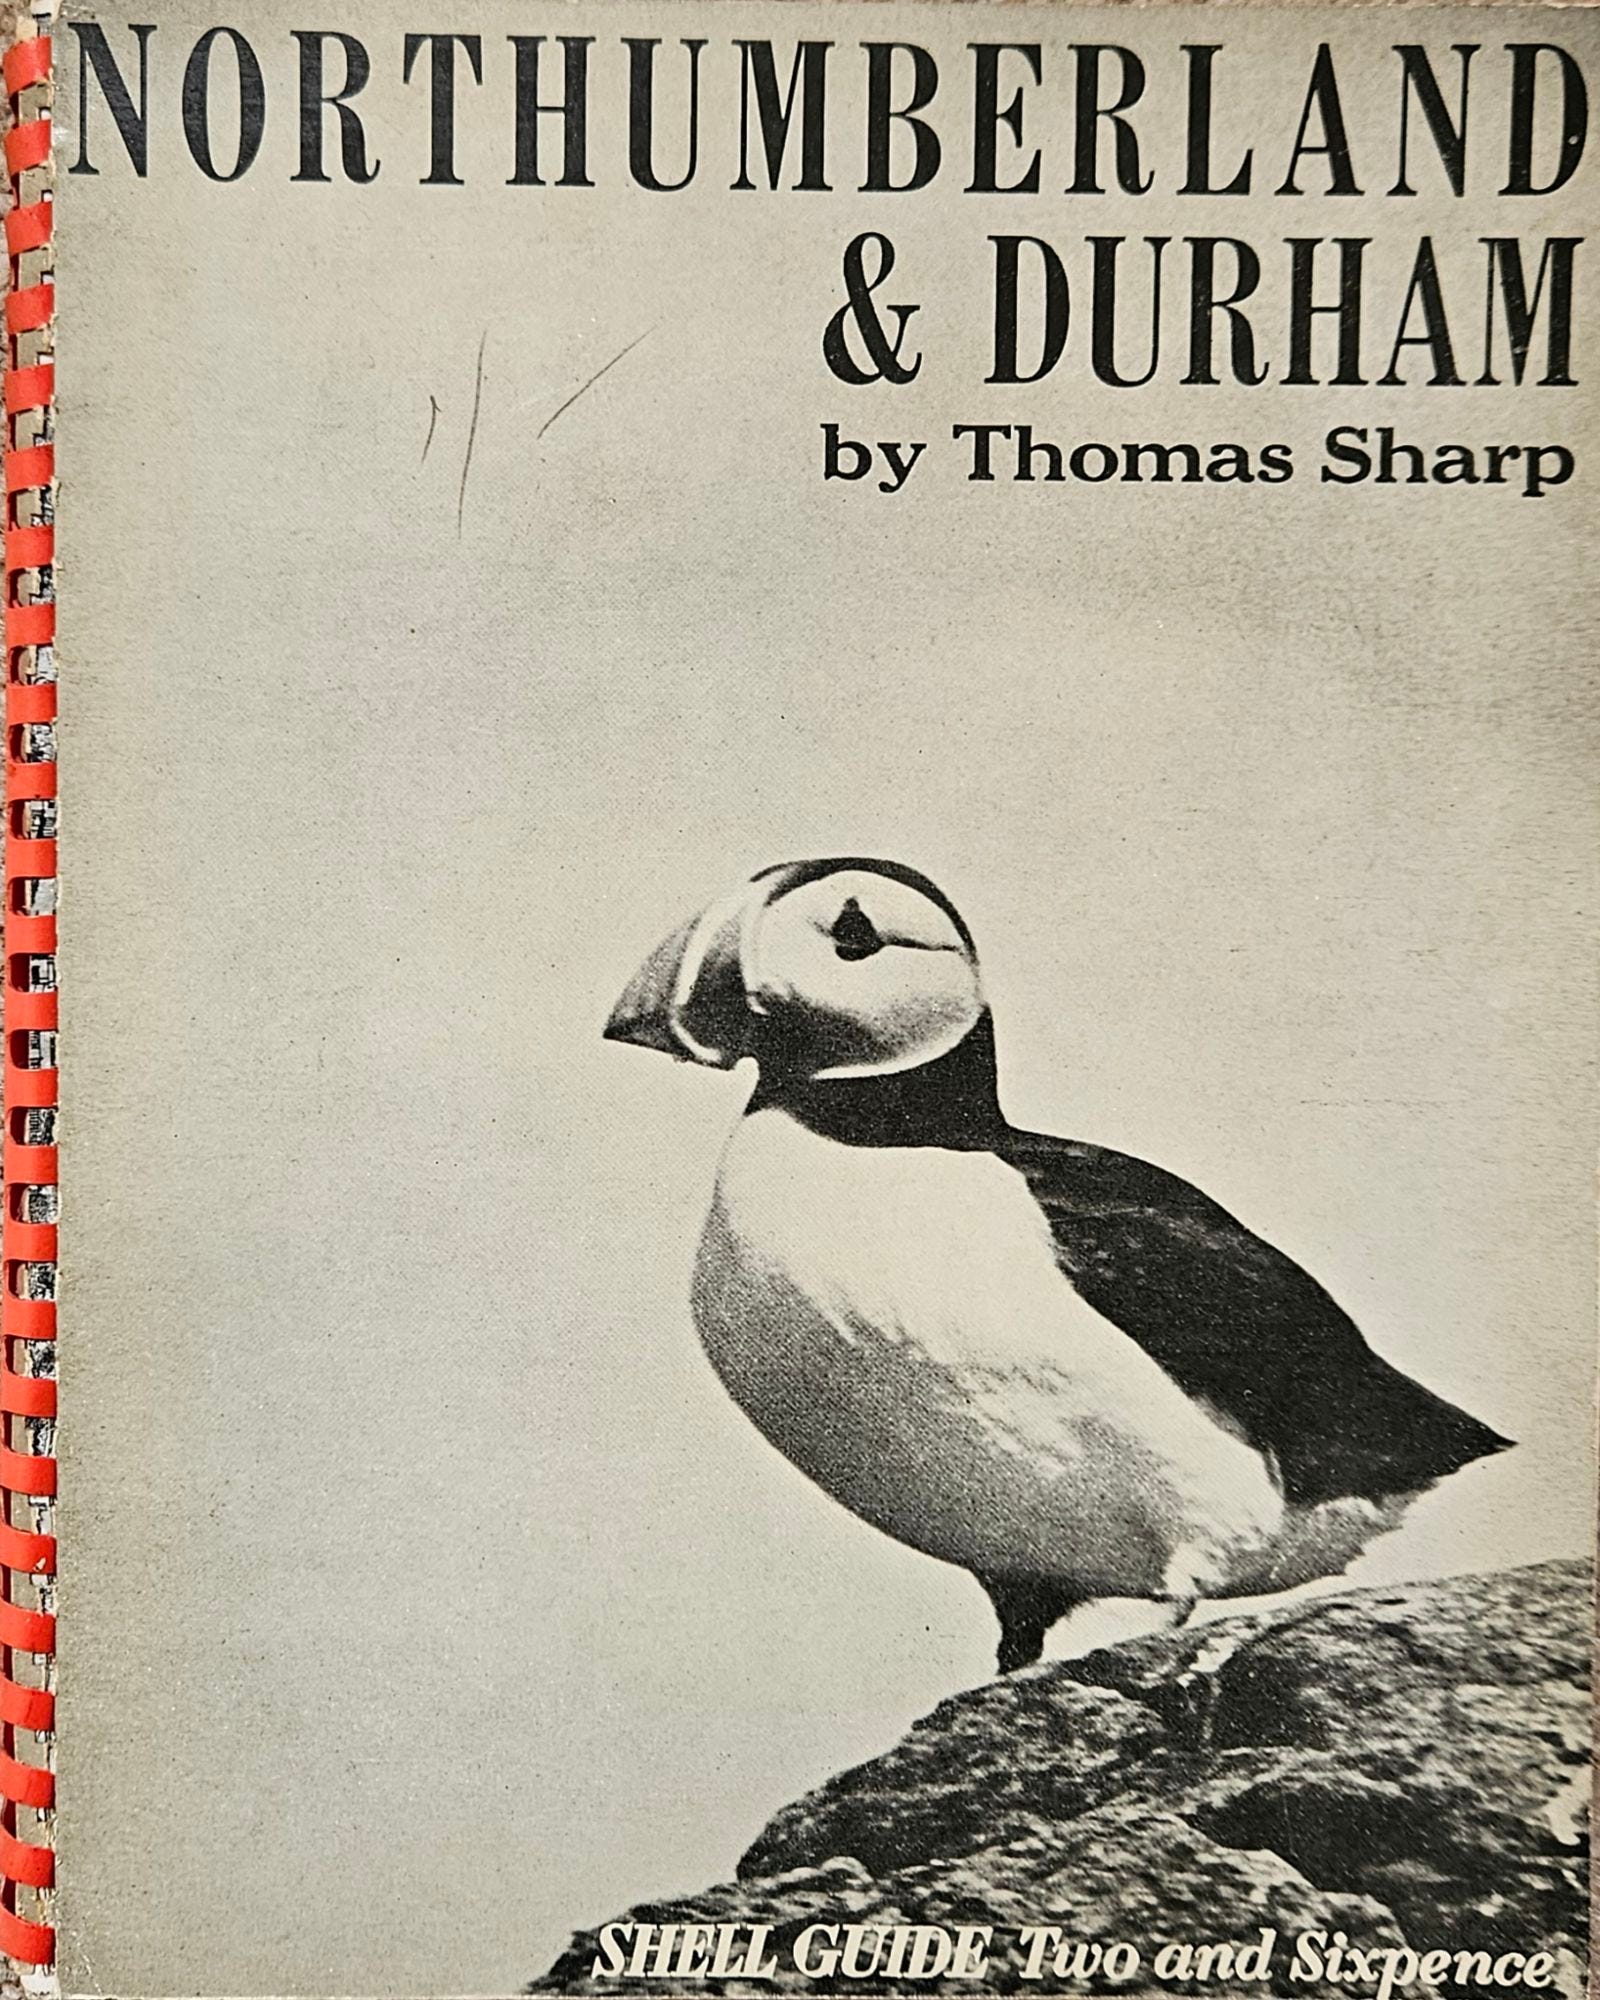
Aimed at motorists and tourists, Sharp had contributed Northumberland& Durham (1937) and Northumberland (1954) to the Shell Guides series masterminded by joint editors John Betjeman and John Piper.
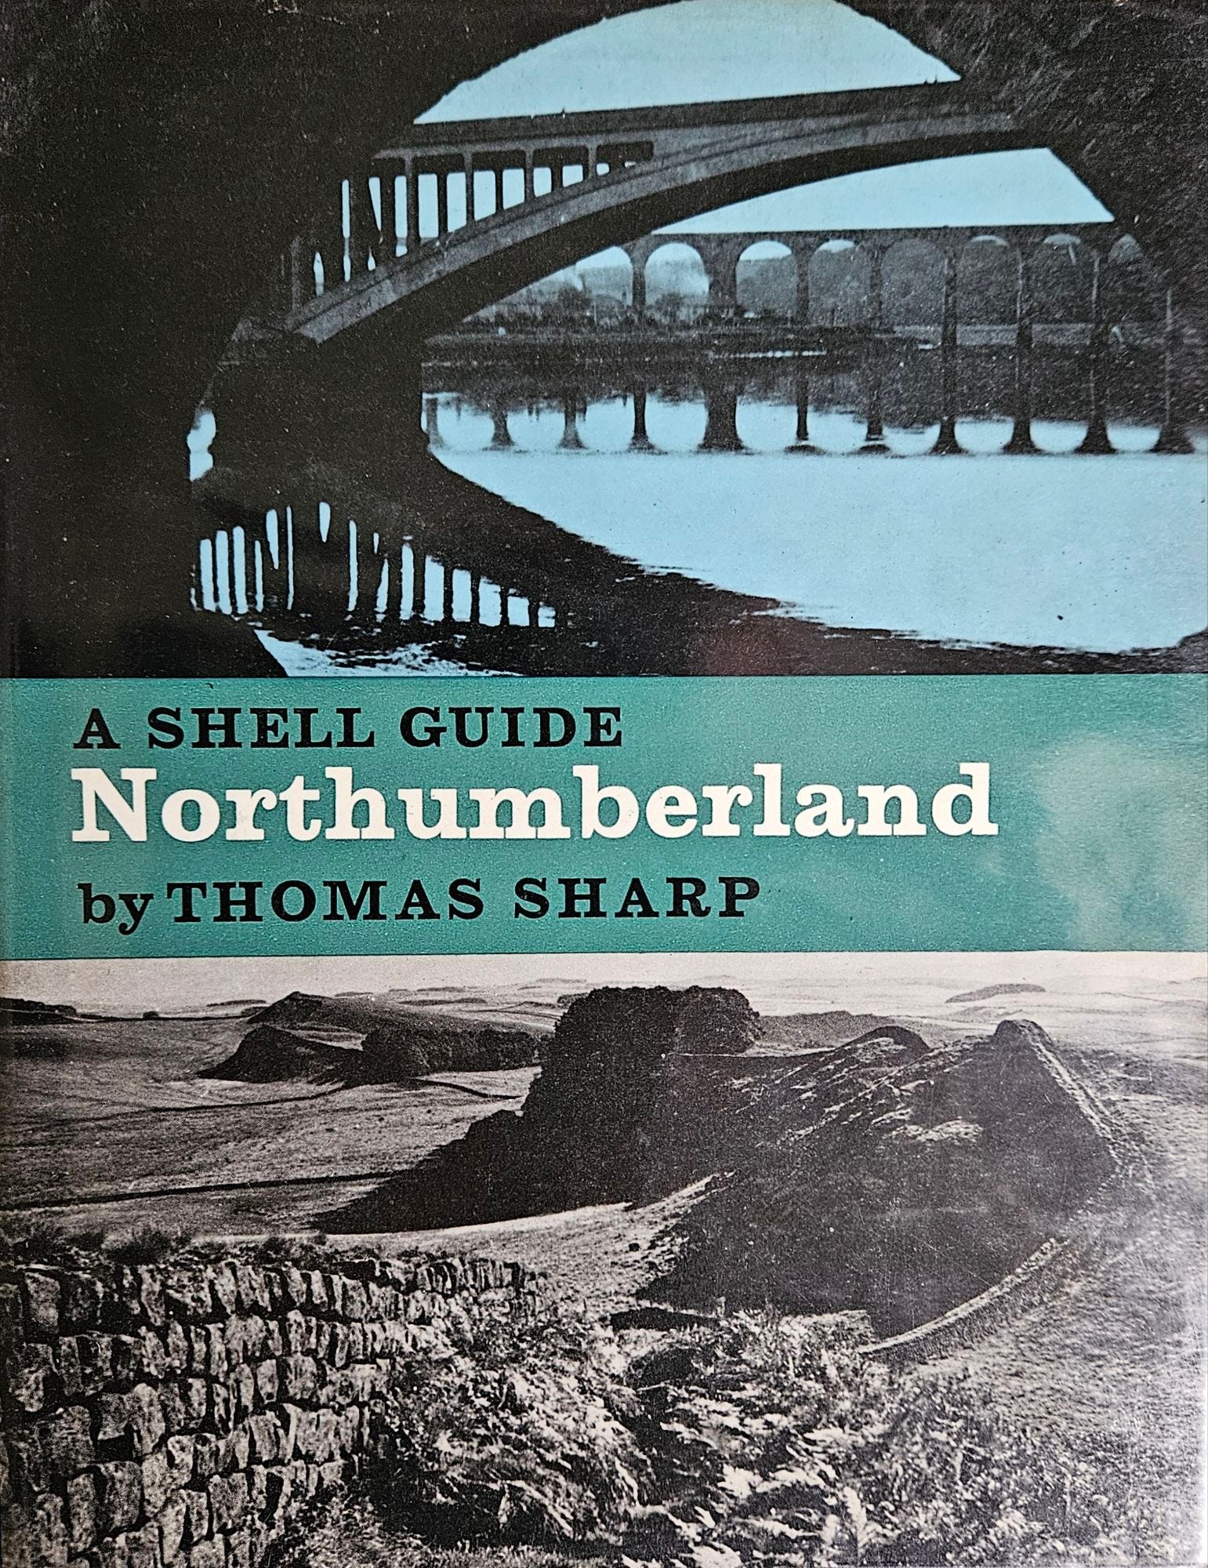
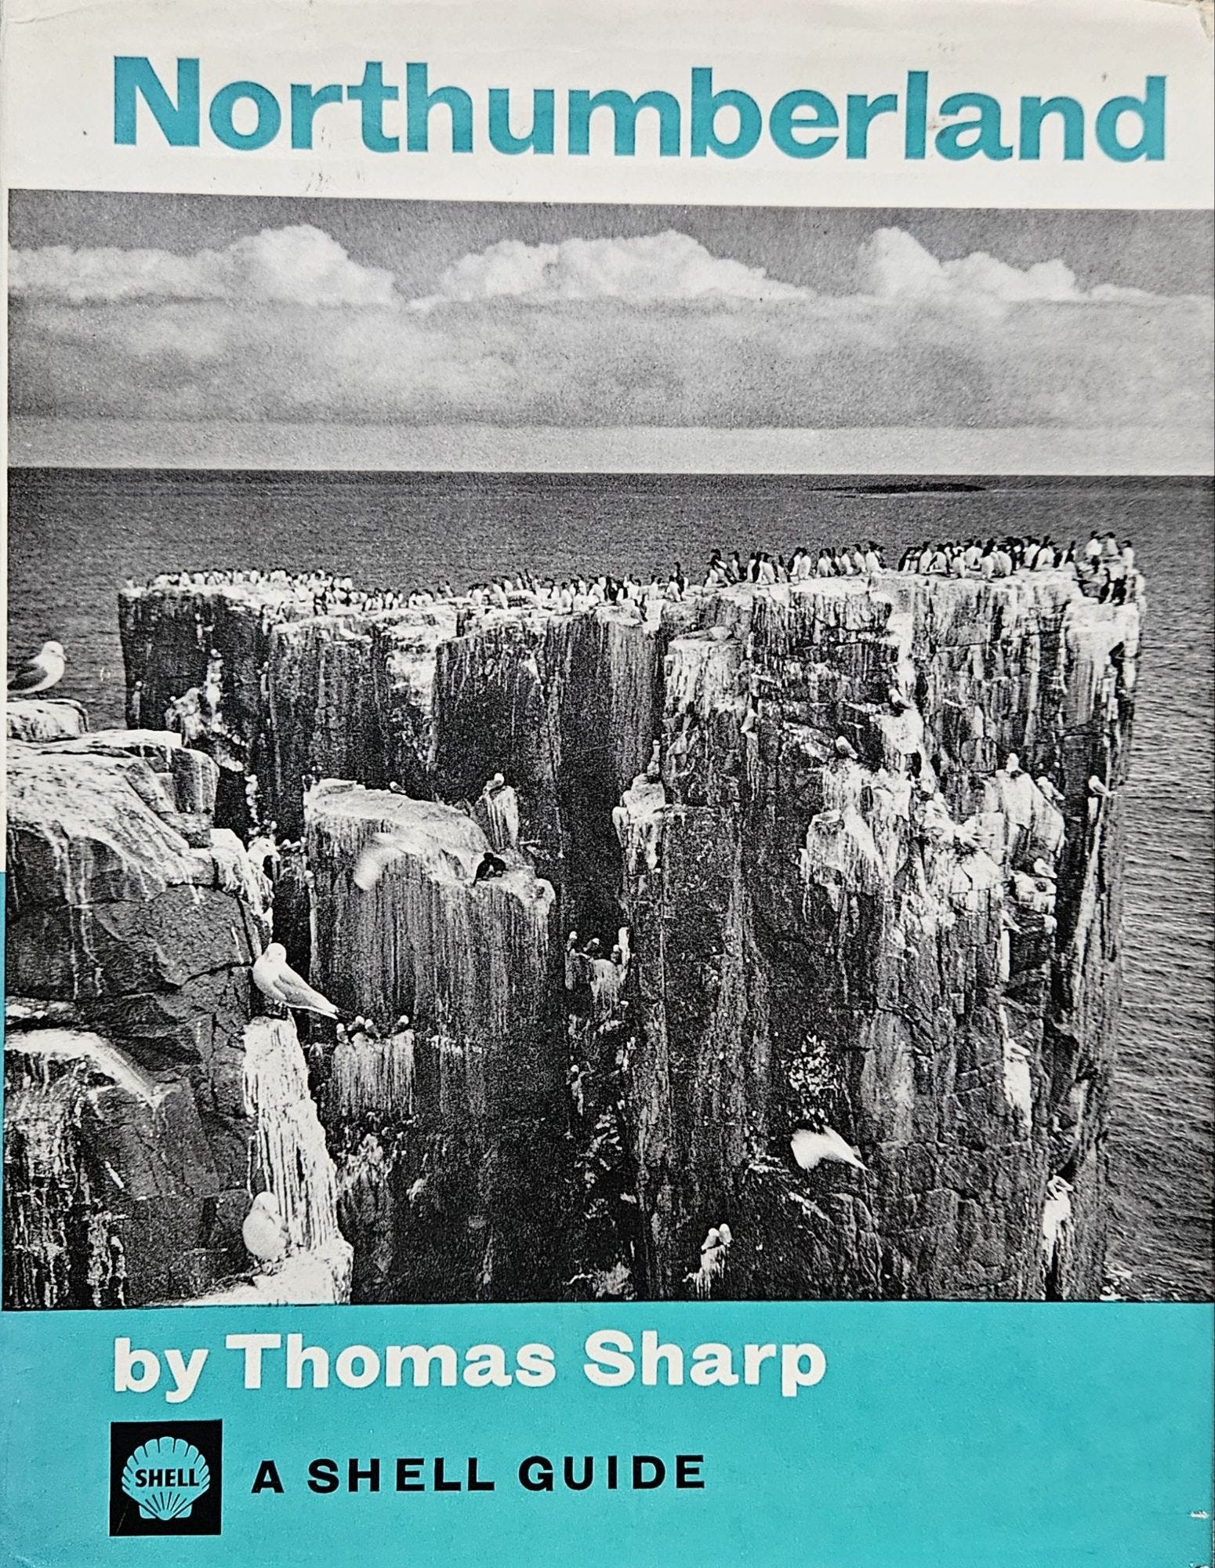
Piper became the series’ sole editor in 1967 and following a request from Faber & Faber, publisher of the Shell Guides, Sharp agreed to revise and update his Northumberland volume for a third edition.
However, correspondence in the Thomas Sharp Archive held by Newcastle University reveals that its production was hindered by a fundamental disagreement about the choice of photographs to be included.
Piper’s biographer Frances Spalding describes Sharp as being “greatly angered” by the issue (Oxford University Press: Oxford, 2009).
In particular, he was “deeply dissatisfied” with some of the proposed images featuring the historic heart of Newcastle upon Tyne which prior to 1974 was part of Northumberland.
In an effort to resolve what had become an impasse, Sharp wrote to Bruce Allsopp at Oriel Press with a photographic request.
“I am most anxious to obtain, as soon as possible, and to be given permission to reproduce, the following illustrations from Historic Architecture of Newcastle upon Tyne.”
He also took the opportunity to request a copy of the book which he described as “so good I should like to possess it” (THS 42.284).
The following day, Allsopp replied positively enclosing copies of the four glossy prints that Sharp had requested (THS 42.285).
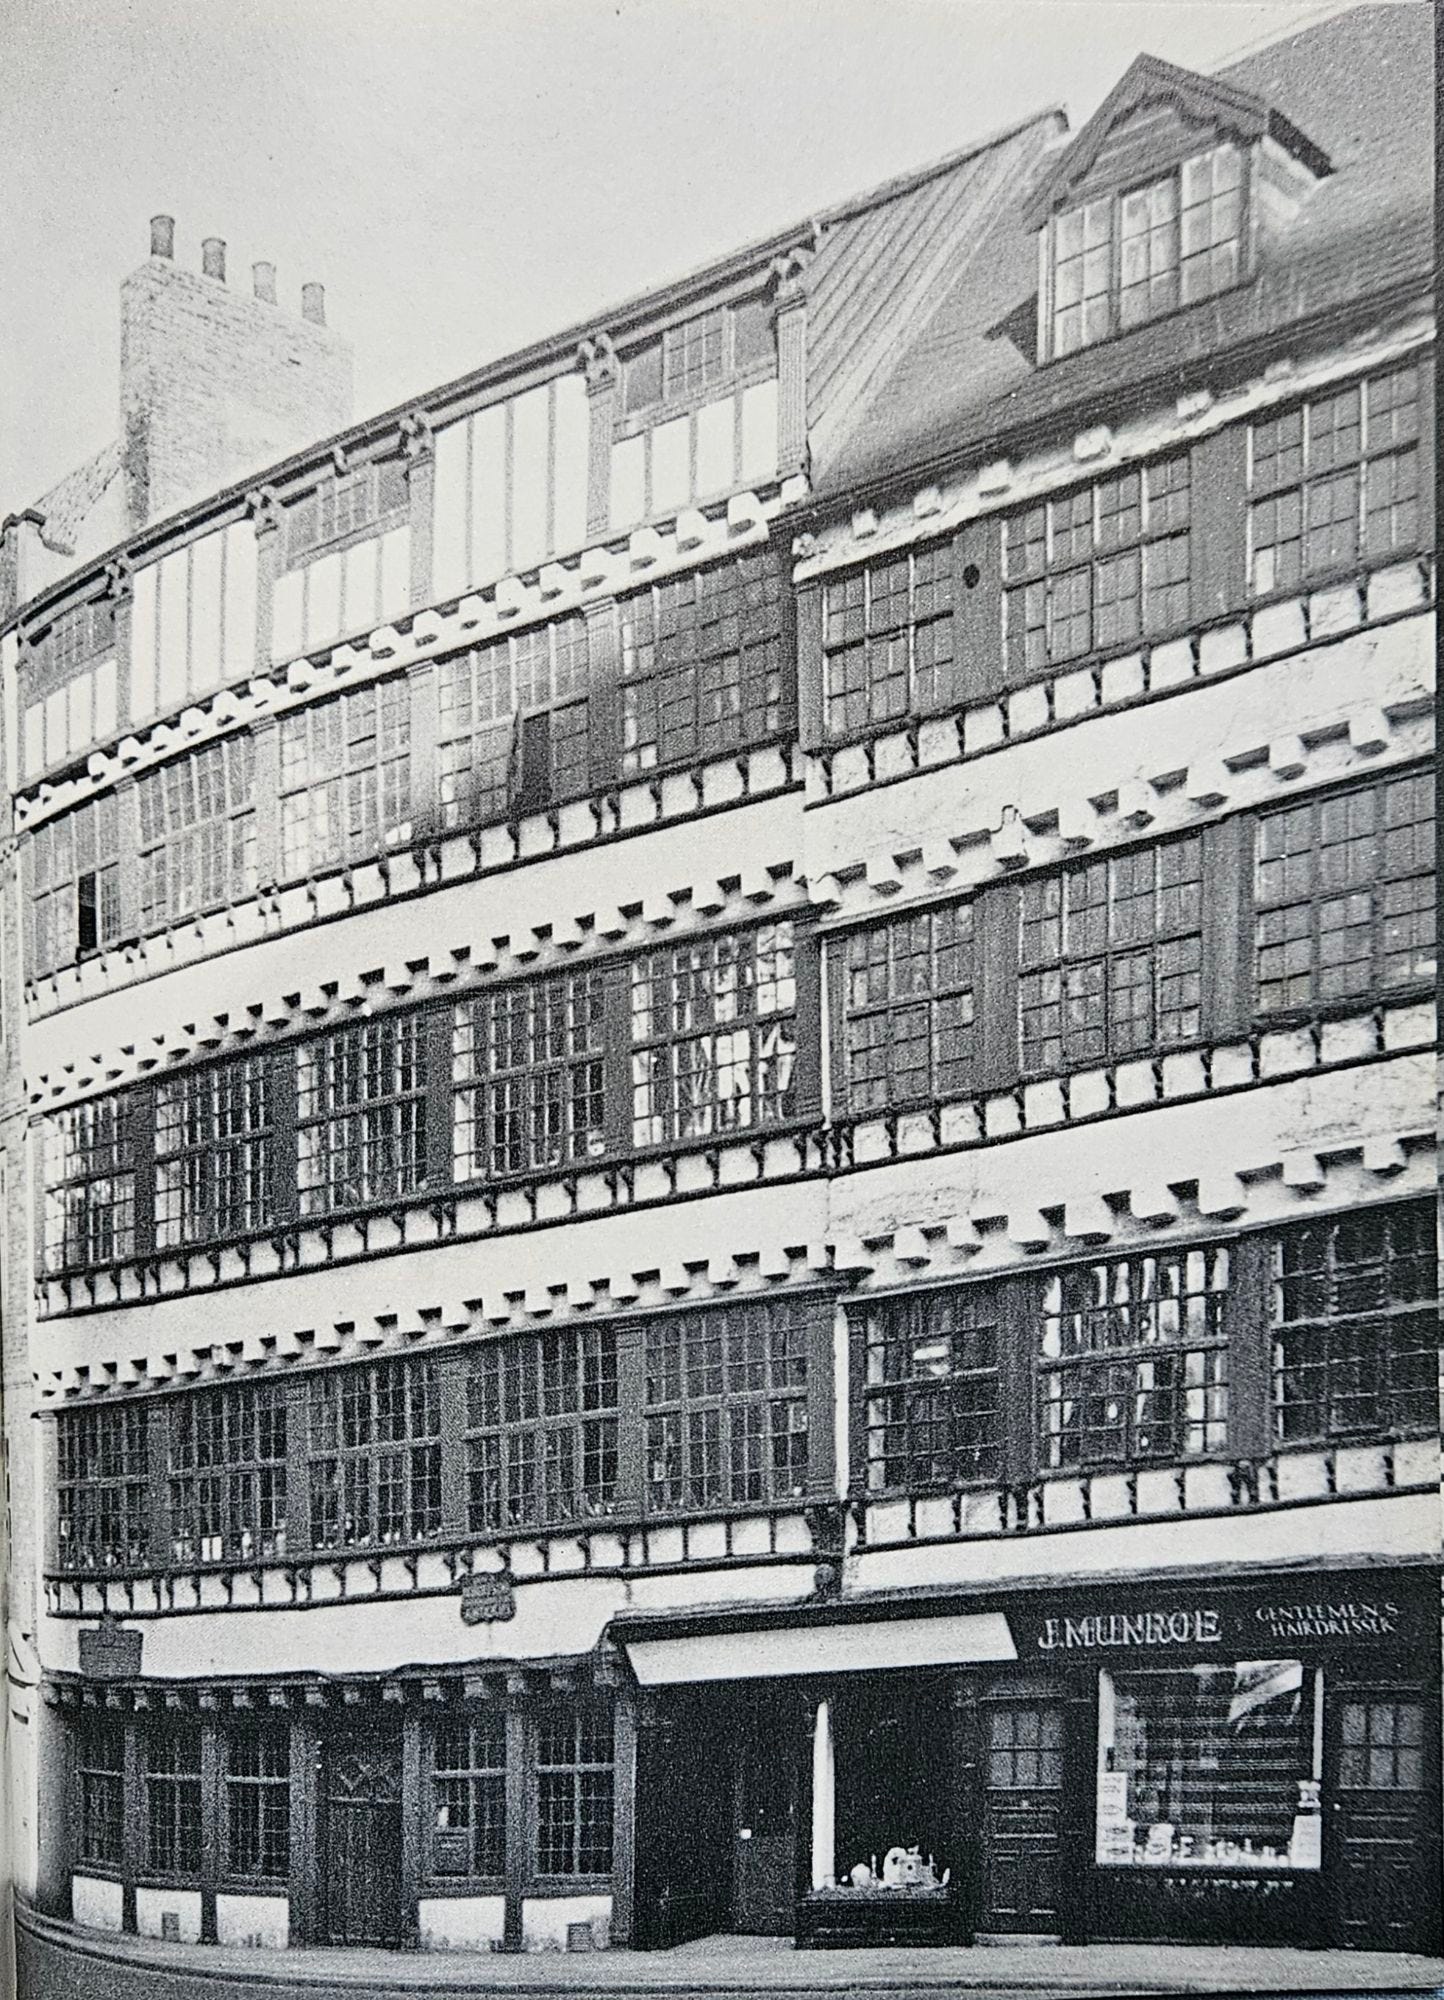
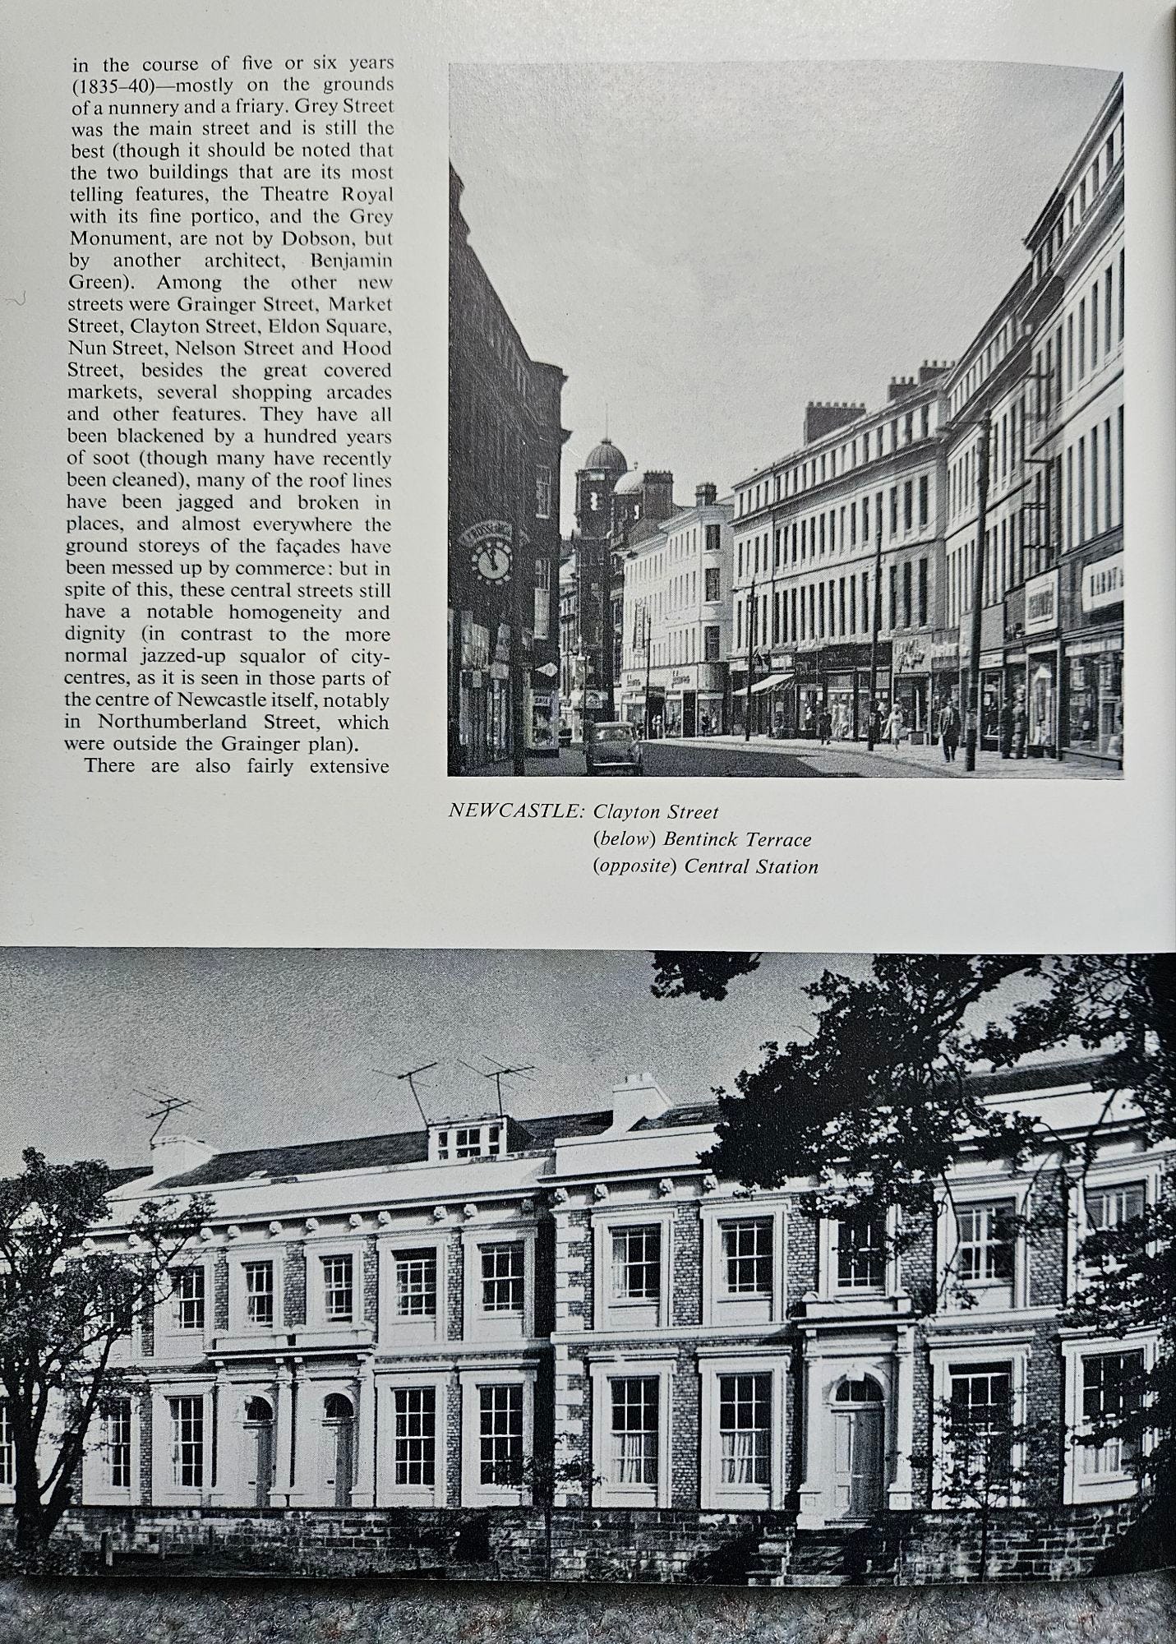
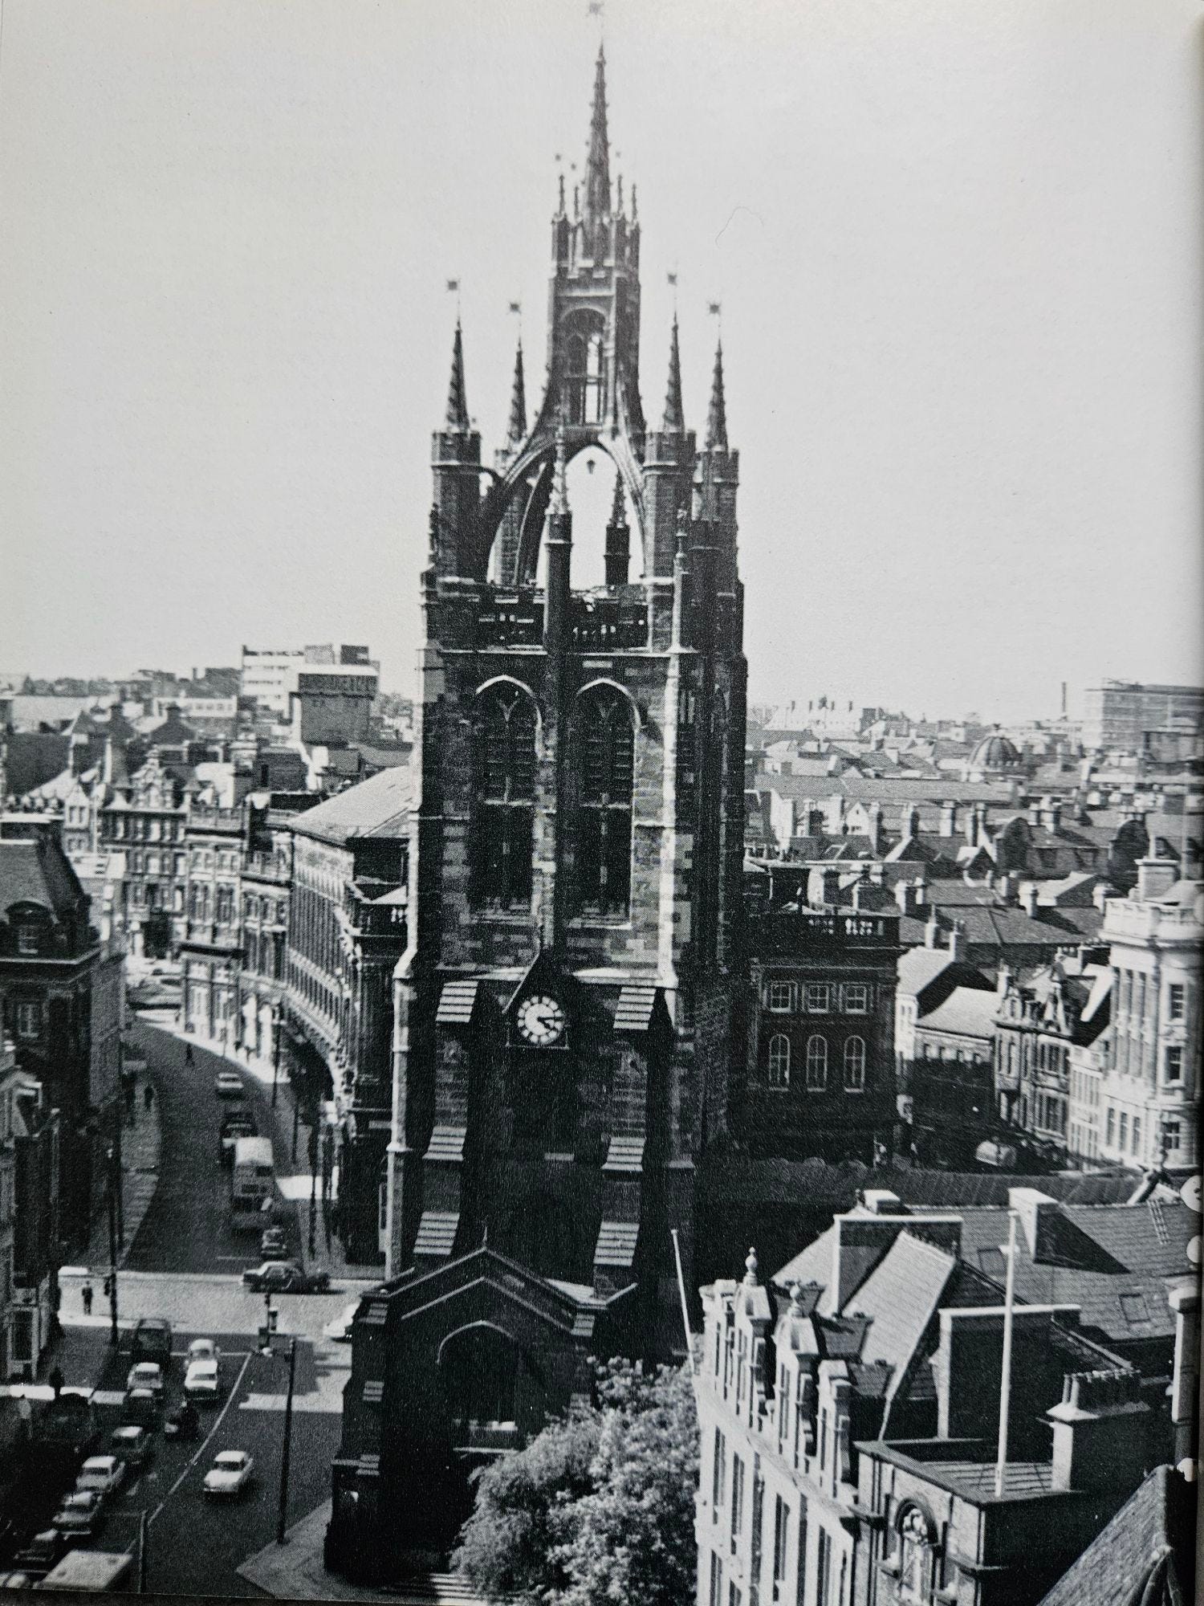
These featured Ursula Clark’s images of (Bessie) Surtees House, Clayton Street, Bentinck Terrace and St. Nicholas Cathedral.
When the book finally appeared, Sharp had succeeded in changing some of the images at the heart of his dispute with Piper including all those obtained from Oriel Press.
Two of Ursula’s shots were given full pages, whilst the other two shared a page with Sharp’s illuminating text.
(Bessie) Surtees House by Ursula Clark. From Northumberland: A Shell Guide by Thomas Sharp (London: Faber & Faber, 1969).Clayton Street and Bentinck Terrace by Ursula Clark. From Northumberland: A Shell Guide by Thomas Sharp (London: Faber & Faber, 1969).St. Nicholas Cathedral by Ursula Clark. From Northumberland: A Shell Guide by Thomas Sharp (London: Faber & Faber, 1969).
Sharp had also suggested an acknowledgement for Ursula Clark which duly appeared in his Prefatory Note alongside a mention for ‘Oriel Studios’ suggested by Bruce Allsopp.
However, the disagreement with John Piper as series’ editor surrounding the final choice of photographs for Northumberland: A Shell Guide continued into its publication.
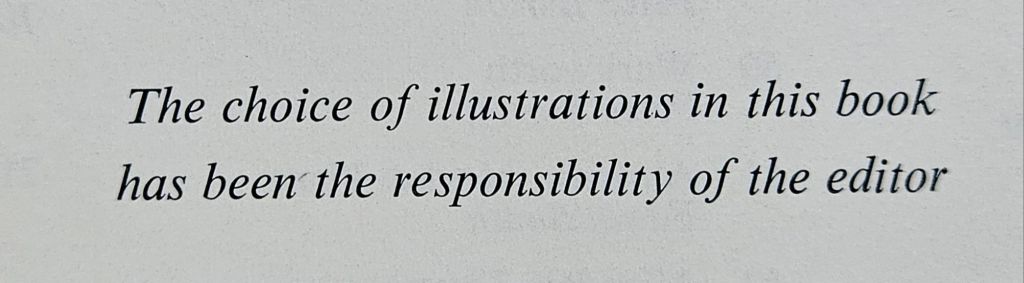
At Sharp’s request, the following text appeared beneath the list of Illustrations.



Leave a Reply